Living, working and enjoying life: A dream location with endless possibilities! Are you looking for a unique place where living and working blend seamlessly? This versatile property not only offers a cosy home for a (large) family, but – with its own practice space, childcare facilities and extensive equestrian facilities – is also the ideal location for entrepreneurs and animal lovers. Set on a beautiful plot that exudes peace and space, you can enjoy the great outdoors here every day without compromising on comfort.
RESIDENCE
Ground floor:
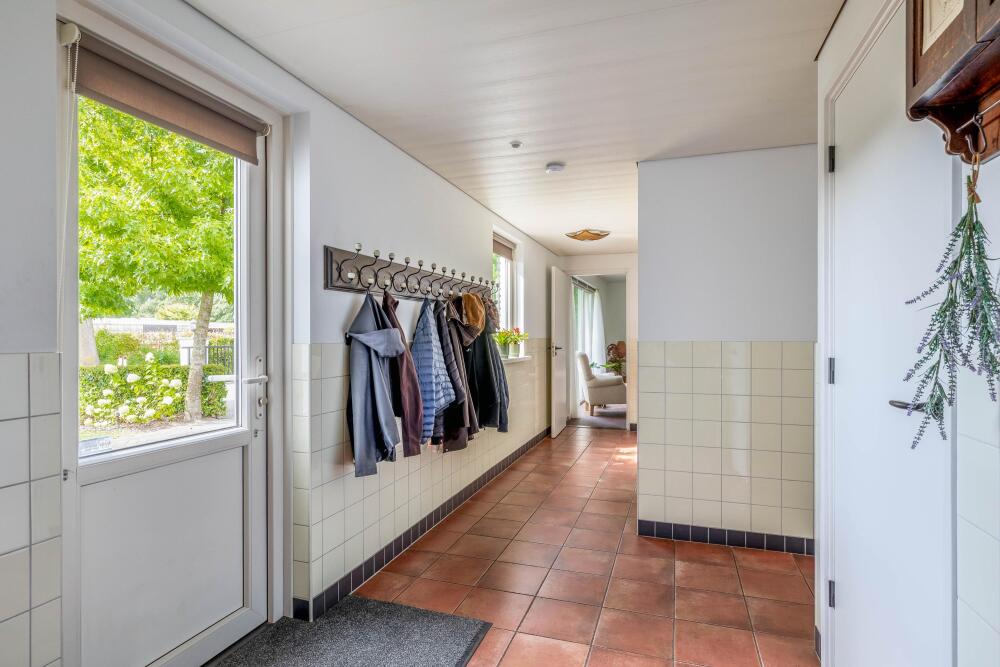
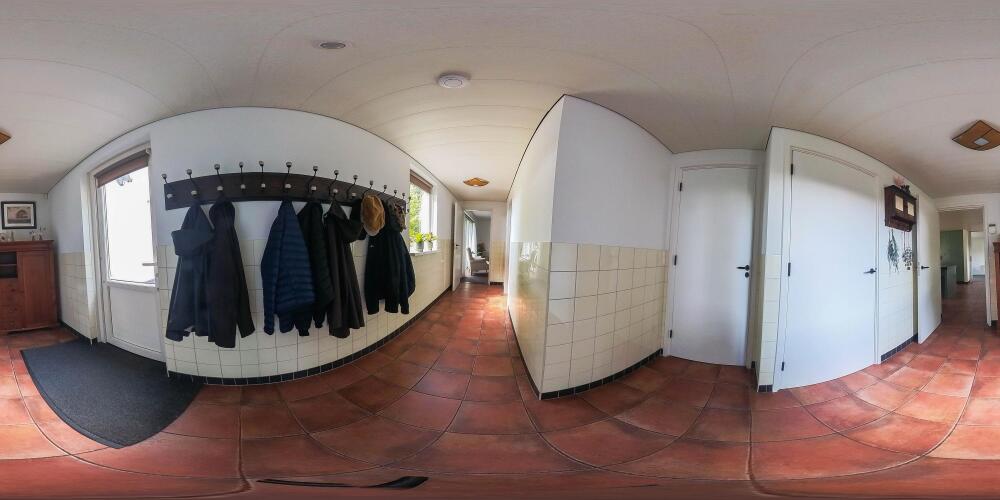
Upon entering the hall, you’ll immediately notice the high-quality finish and the pleasant natural light. The living room is a lovely place to relax, equipped with air conditioning to ensure a consistently comfortable climate and featuring a beautiful connection to the kitchen via a sliding door.
In the kitchen-diner, cooking enthusiasts will be in their element thanks to the Boretti 6-burner gas hob with double oven and a modern sink island with a hot-water tap. Through the sliding glass doors and French doors, you can step straight onto the covered terrace, creating a seamless flow between indoors and outdoors. From the kitchen, there is a lovely view of the back garden.
From the kitchen, there is access to the additional space (rear hallway) on the ground floor. Here you will find a utility room, a toilet and a separate study/office.
First floor:
On the first floor, there are three lovely bedrooms.
The master bedroom is a luxurious retreat, complete with its own walk-in wardrobe. The bathroom is modern and fully equipped: a spacious walk-in shower, a stylish washbasin unit and the comfort of electric underfloor heating.
In addition, there is a separate, modern wall-hung toilet on this floor.
Second floor:
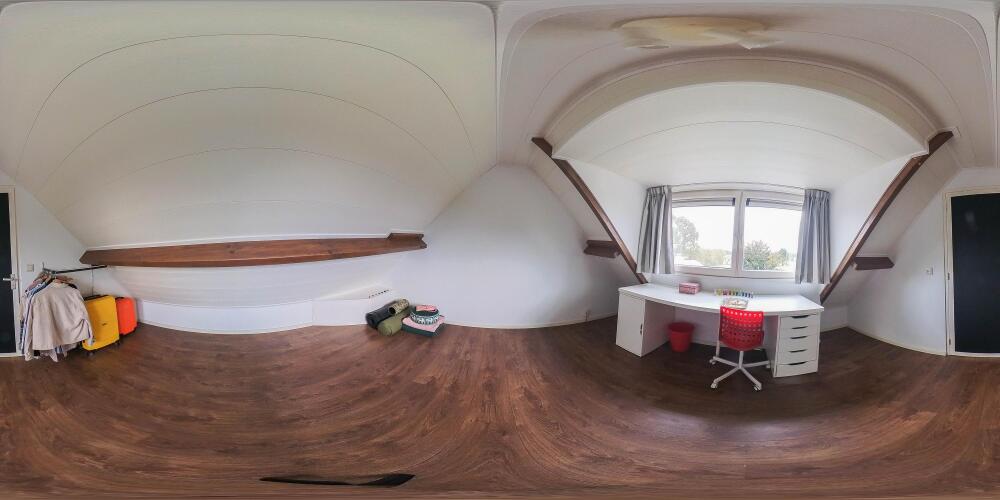
A fixed staircase leads to the second floor. Here you’ll find two more charming bedrooms, both featuring a dormer window for extra space and light. Thanks to the clever layout with sliding wardrobes on the landing, every metre is put to optimal use.
Garden:
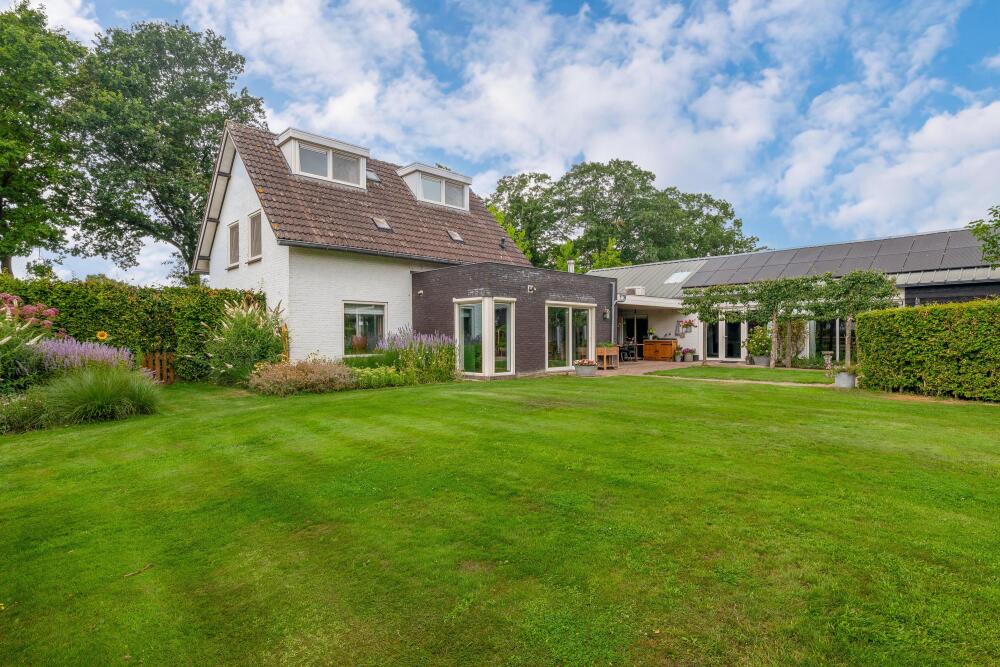
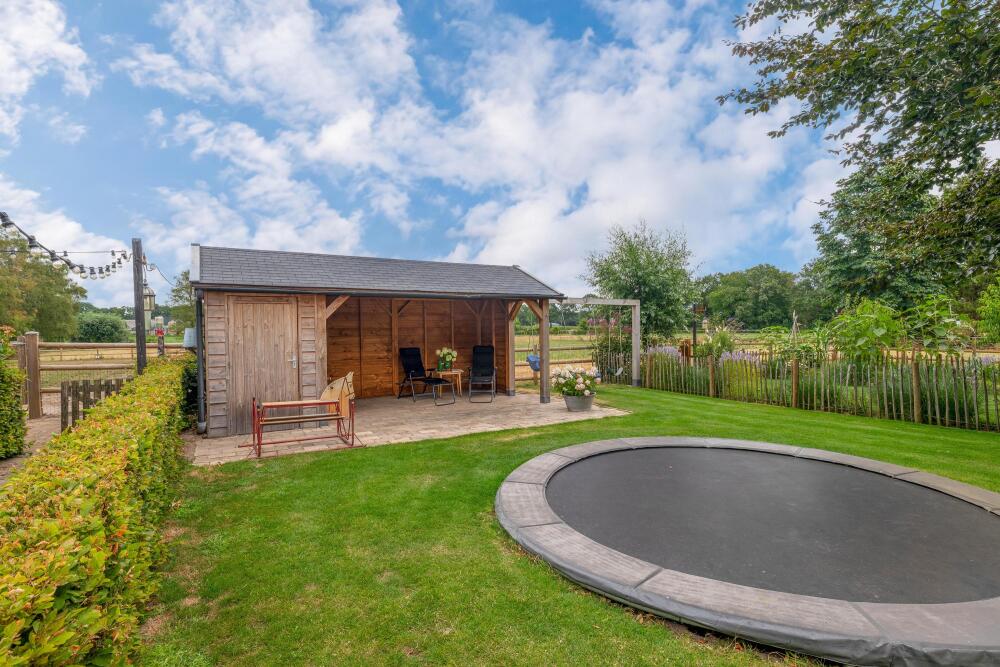
The spacious garden is beautifully landscaped and offers something for everyone. Whether you want to relax by one of the two outdoor fireplaces, dine on the covered terrace or grow your own vegetables in the vegetable patch: it’s all possible here.
The plot is very child-friendly and fully fenced. Access is via an electric gate, ensuring optimum privacy and security. For animal lovers, there is a fully equipped animal paddock with accommodation for goats and chickens.
Outbuildings:
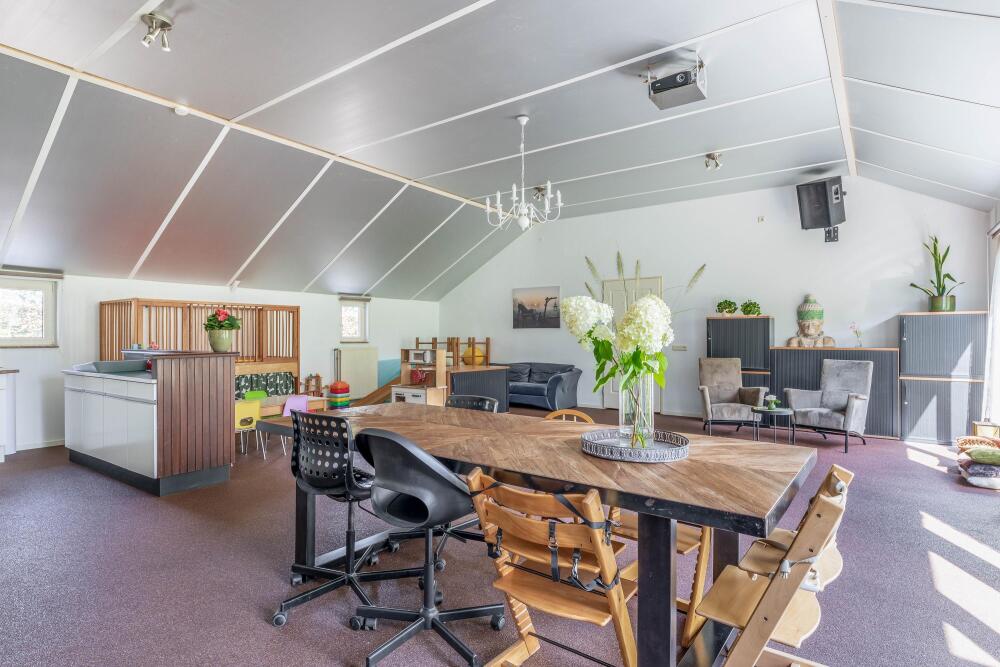
What makes this property truly special is the adjoining outbuilding. Here you’ll find a professional practice space with its own entrance and a fully equipped childcare centre with its own kitchenette, bathroom and toilet facilities. There is also a storage room where the connections for the washing machine and dryer are located. The childcare centre is also air-conditioned. Above the practice space is a first-floor area. Whether you want to run a home-based business, are looking for a hobby room, or are specifically seeking a property with a care flat, the possibilities here are truly endless.
GARAGE, STABLE AREA AND FACILITIES
Garage:
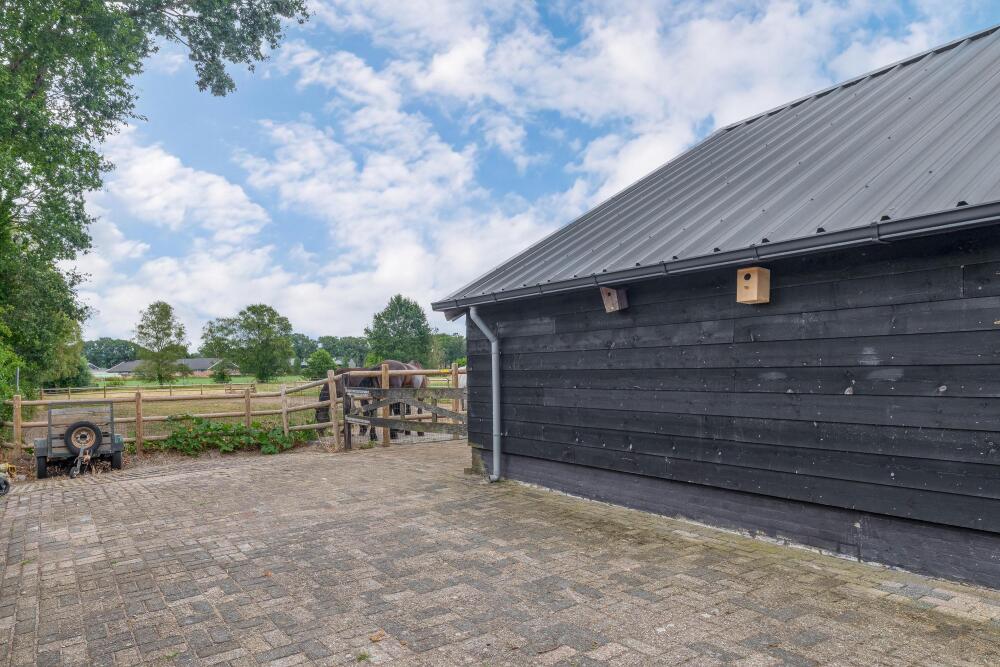
The garage is accessible from inside the nursery. This spacious, attached garage/workshop offers space for three cars and all the comfort and functionality you need, ideal as a DIY or hobby room or as storage space.
Three-phase power is available, and an electric roller door ensures quick and easy access, whilst the excellent insulation helps maintain a comfortable temperature whatever the season. This means you can make the most of the space all year round.
Stable area:
This property is also a real hit with horse lovers. Next to the garage, there is a stable area. This stable features three horse stalls. These stalls have front walls that are partly plastic and partly galvanised, brick partition walls and practical sliding doors. The stalls are also fitted with drinking troughs.
There is also a spacious hayloft.
Outdoor riding arena:
The outdoor riding arena (approx. 60 x 40 metres) has a sand surface and a wooden fence. Lighting is also provided.
Pasture:
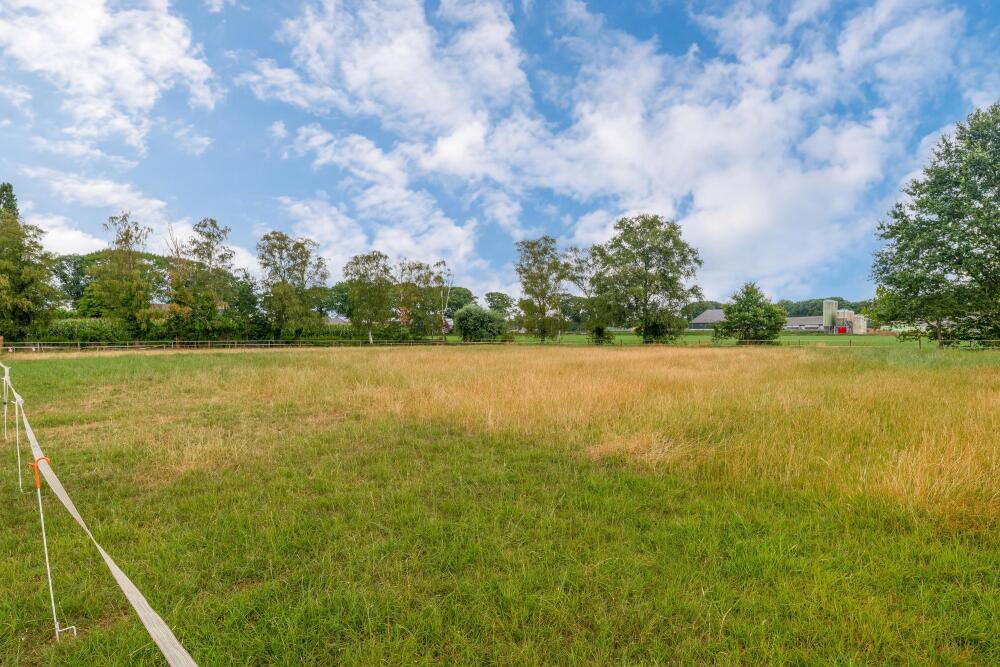
The pasture is fenced with wooden posts and wire.
Special features:
- A beautiful, detached house offering plenty of possibilities thanks to the presence of a private
practice room and on-site childcare facility. Also suitable for use as a home for informal carers.
- Also ideal for amateur horse enthusiasts. The house features
a stable area with three horse stalls, a floodlit outdoor arena and a pasture.
- The house has uPVC window frames with HR++ glazing.
- The property is fitted with air conditioning and a fibre-optic connection.
- There is also a solar-powered water heater.
- The garden was largely refurbished in 2025.
- There are 30 solar panels installed.
- Both the front and back gardens are fitted with a fully automated irrigation system with
two wells and pumps.
- A peaceful rural location, yet only a 10-minute cycle ride from Deurne market.
For further information or to arrange a viewing, please contact our office in Deurne.