Baerz & Co is een landelijk samenwerkingsverband van zorgvuldig geselecteerde boutique luxury makelaars. Samen vormen wij één netwerk, met één gedeeld aanbod. De woningen die u op onze website ziet, zijn afkomstig van alle aangesloten kantoren binnen Baerz & Co. Daardoor is niet ieder object rechtstreeks door ons kantoor in verkoop, maar door een gespecialiseerde collega binnen ons netwerk. Heeft u een woning gevonden die u aanspreekt en wilt u meer informatie? Dan brengen wij u graag persoonlijk in contact met de betreffende verkoopmakelaar, zodat u direct en zorgvuldig wordt begeleid.
Bergen Op Zoom
Moeregrebstraat 35 - 4611 JB
Netherlands
€675,000
273 m2
252 m2
N/A
N/A
Description
For Sale: Moeregrebstraat 35, Bergen op Zoom
A characterful and surprisingly spacious property featuring generous living areas, a charming city garden and a wealth of possibilities in the historic centre of Bergen op Zoom.
The Property
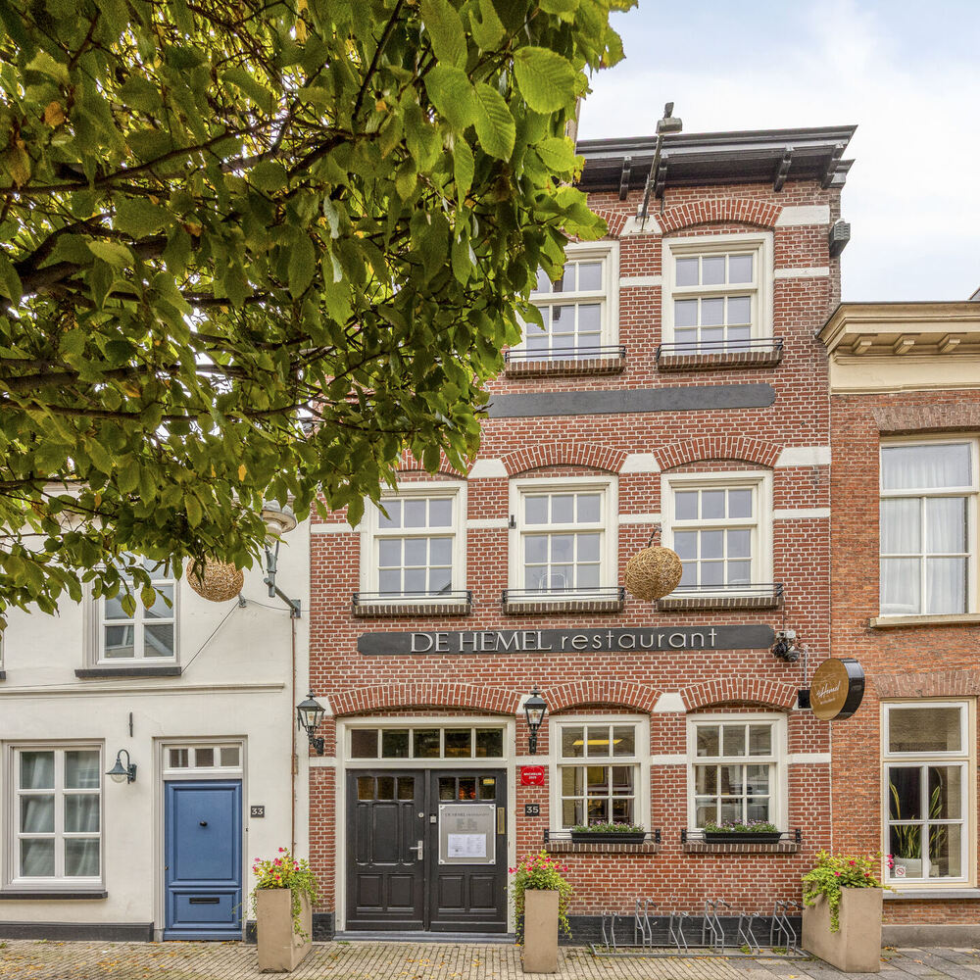
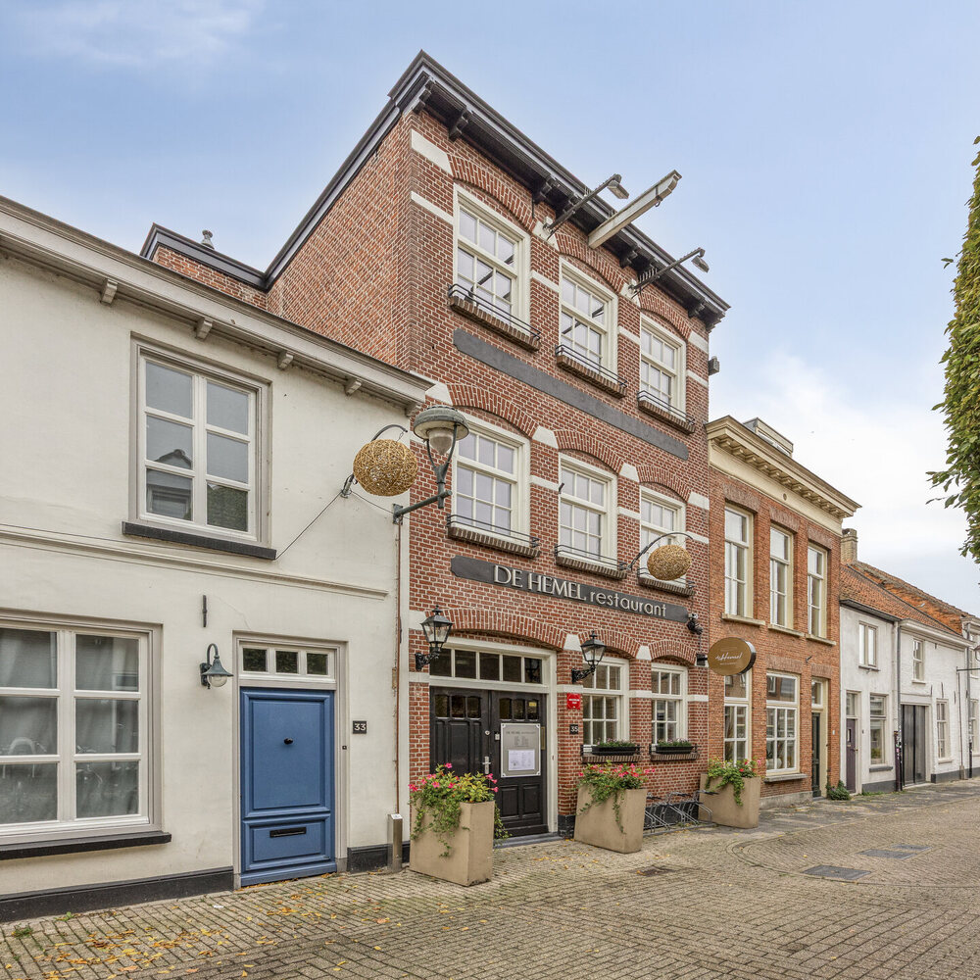
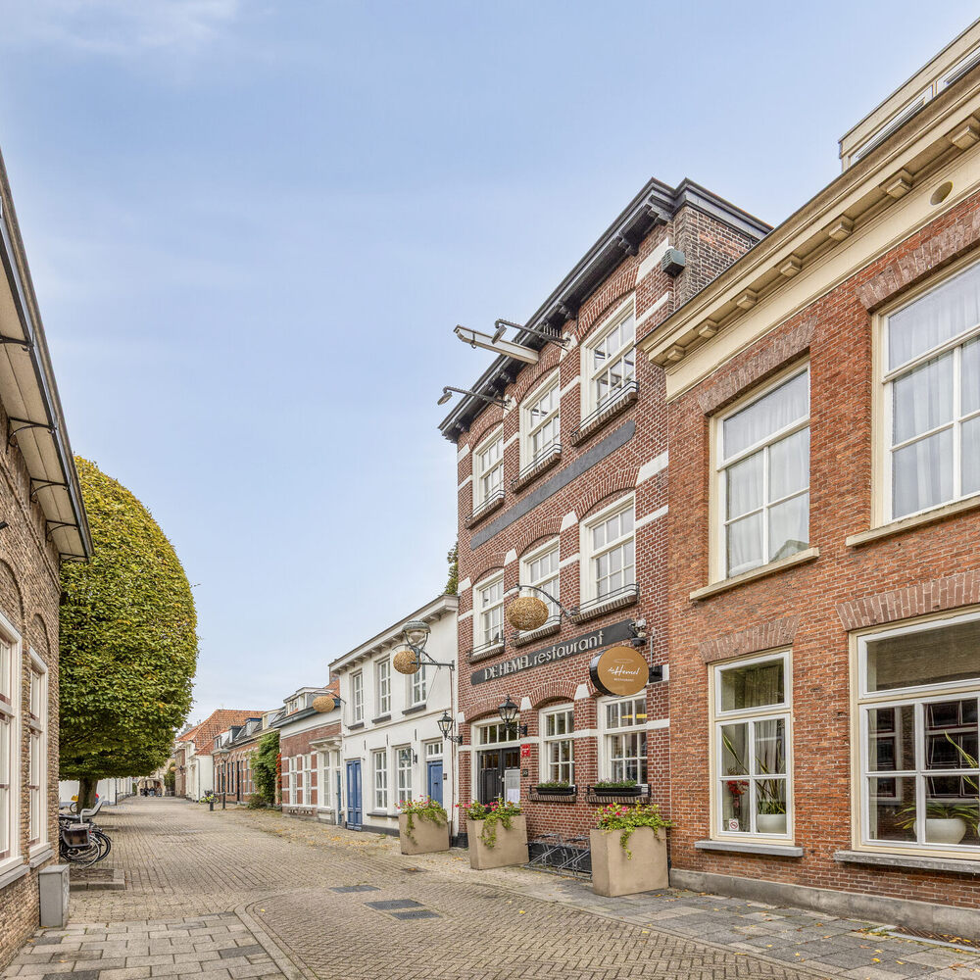
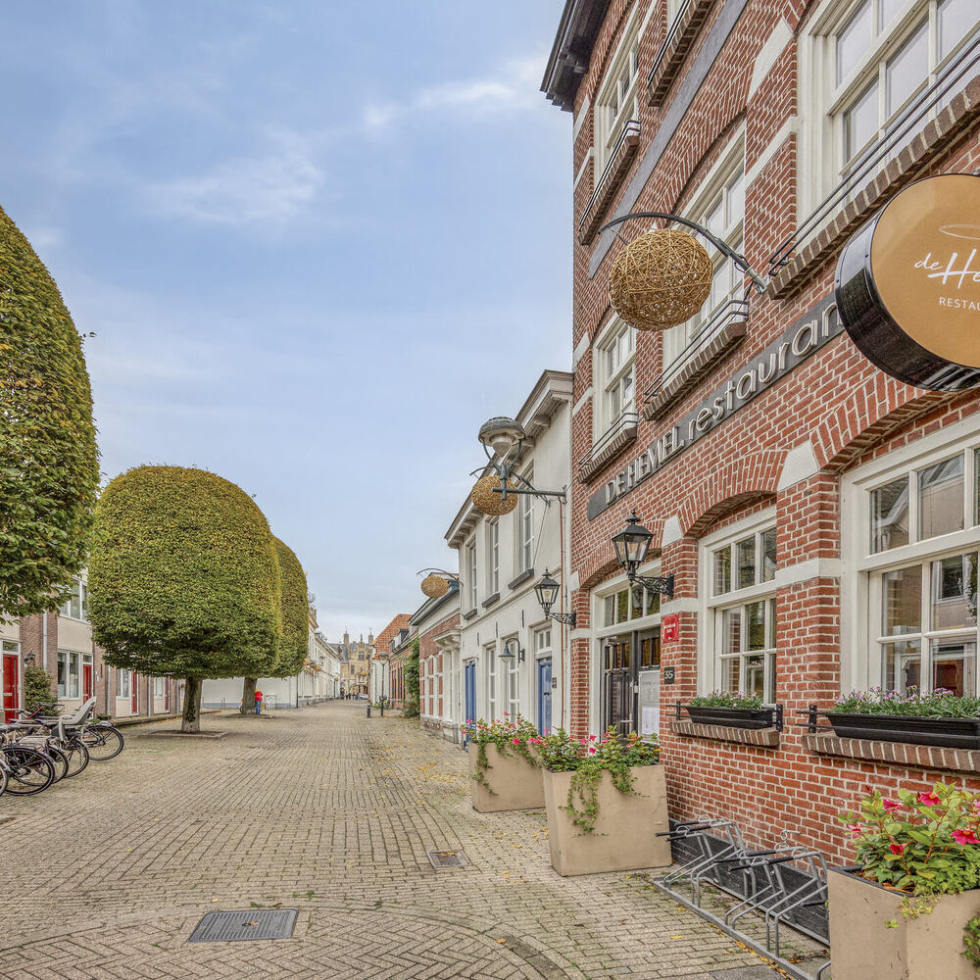
On behalf of our client, we are pleased to offer for sale this distinctive and characterful property, situated on Moeregrebstraat in the vibrant centre of Bergen op Zoom. A unique location where history, charm and versatility come together.
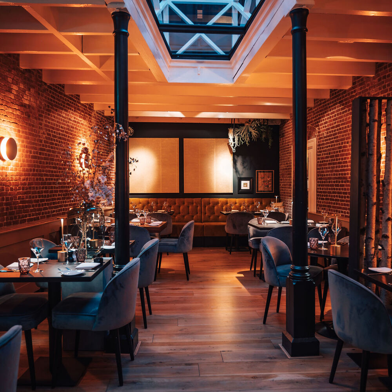
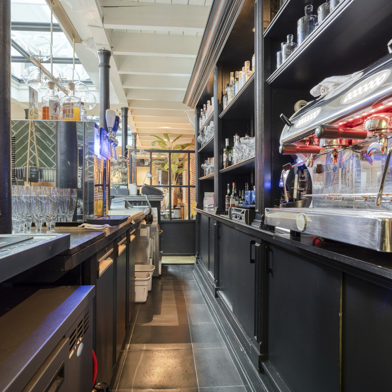
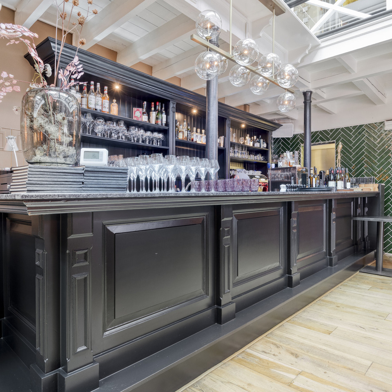
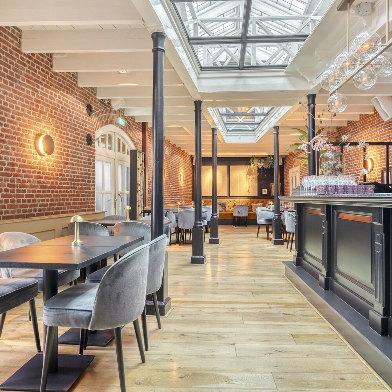
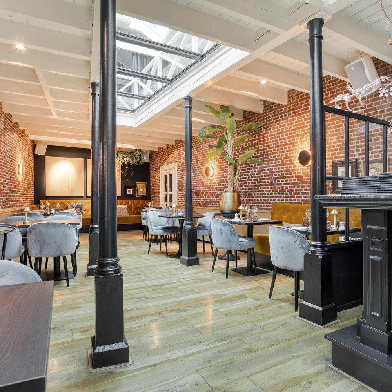
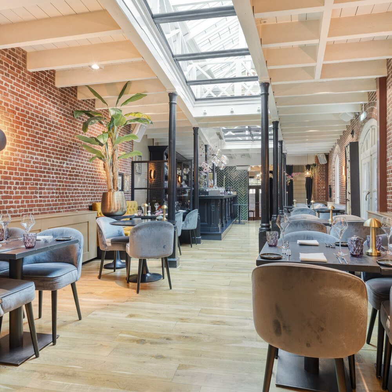
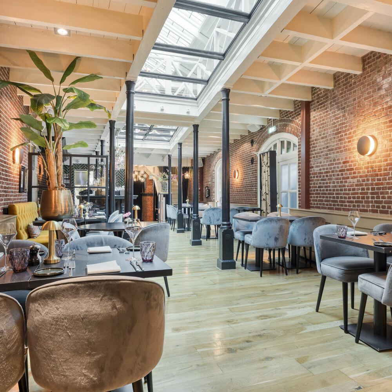
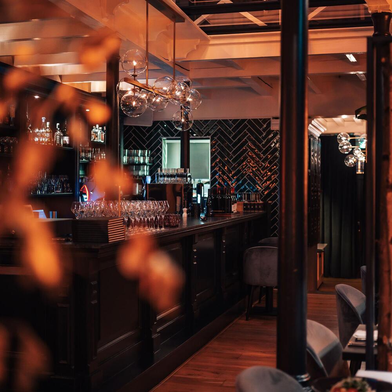
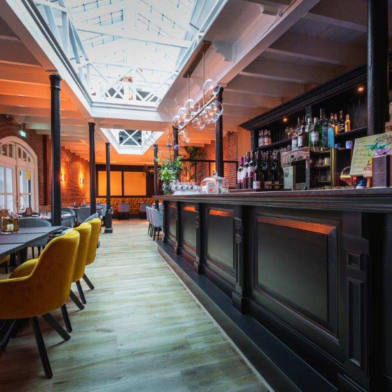
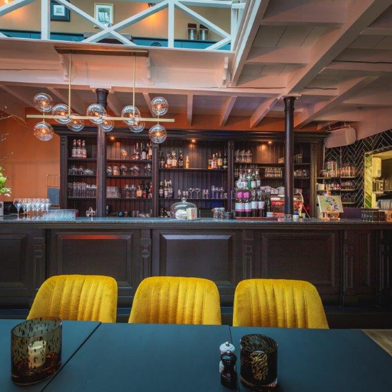
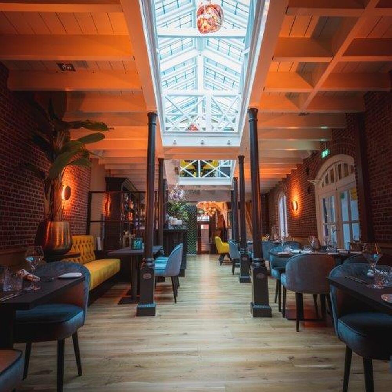
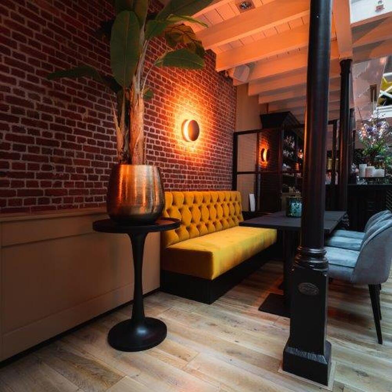
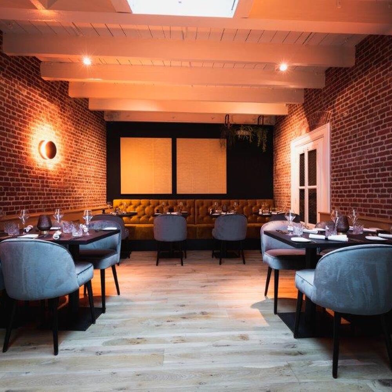
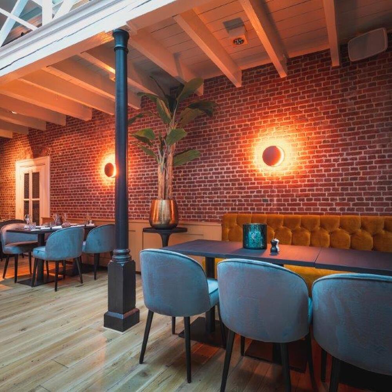
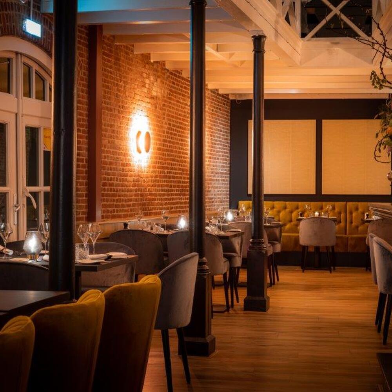
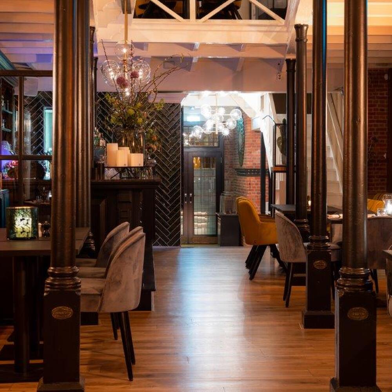
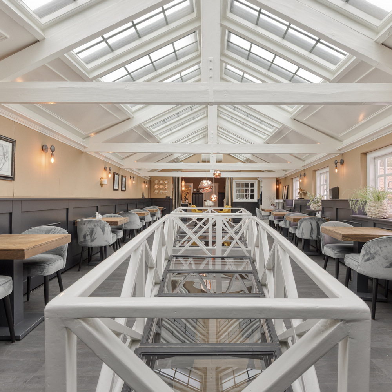
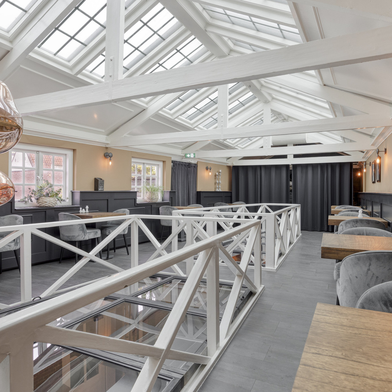
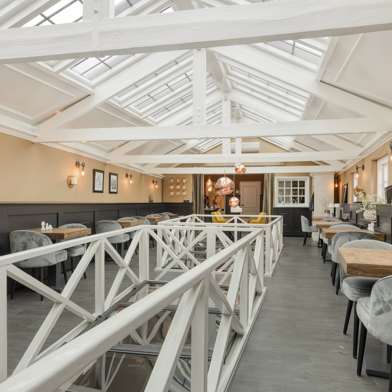
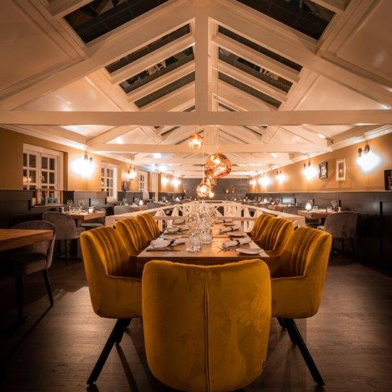
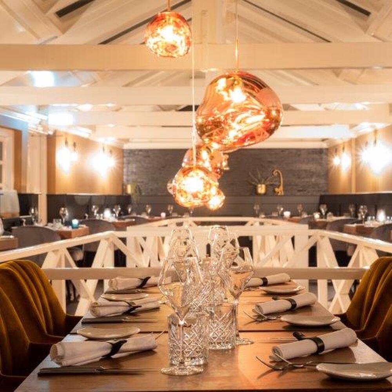
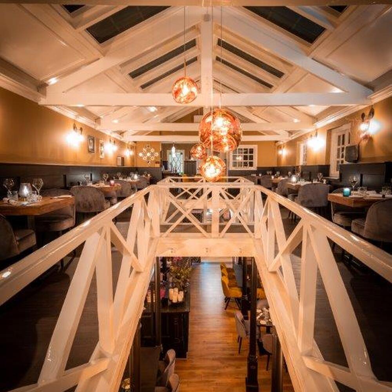
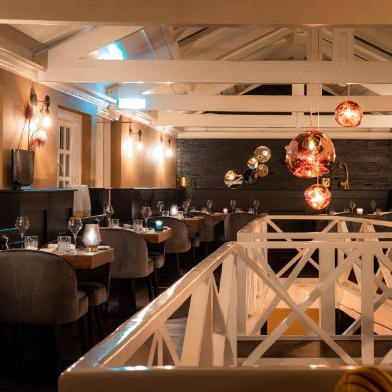
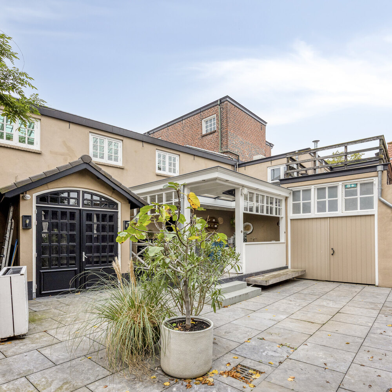
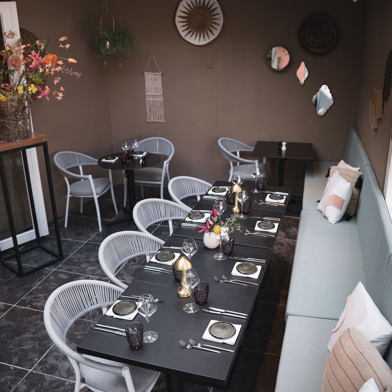
The property, currently known as Restaurant De Hemel, provides an excellent foundation for creating a spacious and inviting home. The combination of generously proportioned rooms, a distinctive layout and a charming outdoor area with rear access through the spacious storage room makes this property an attractive proposition with numerous possibilities.
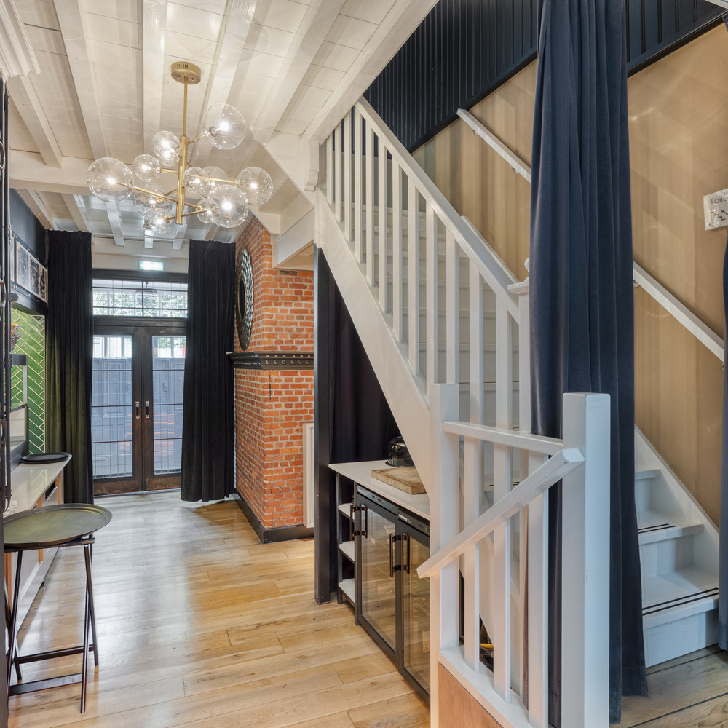
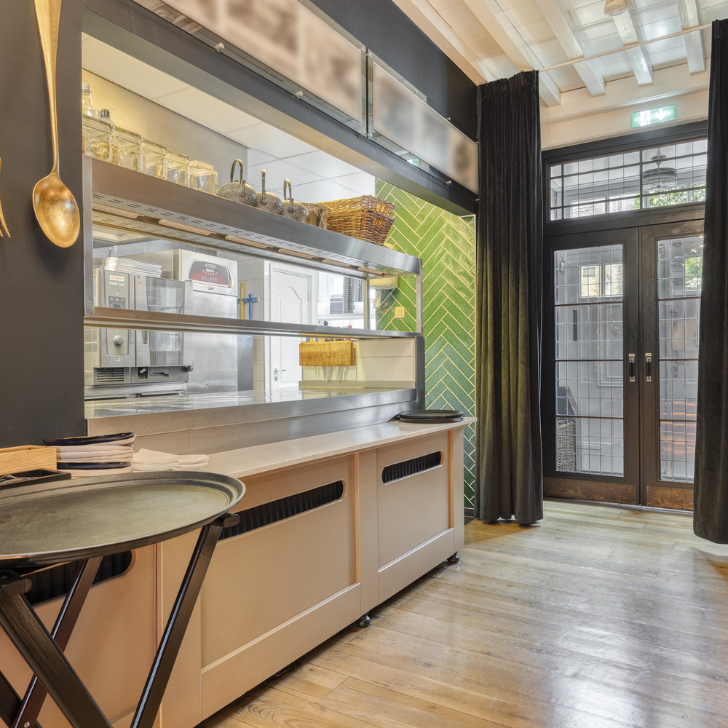
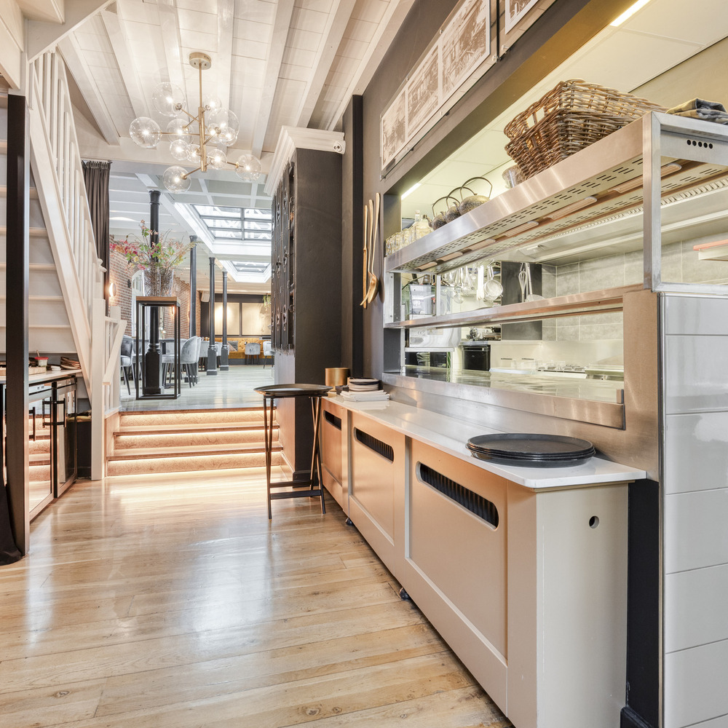
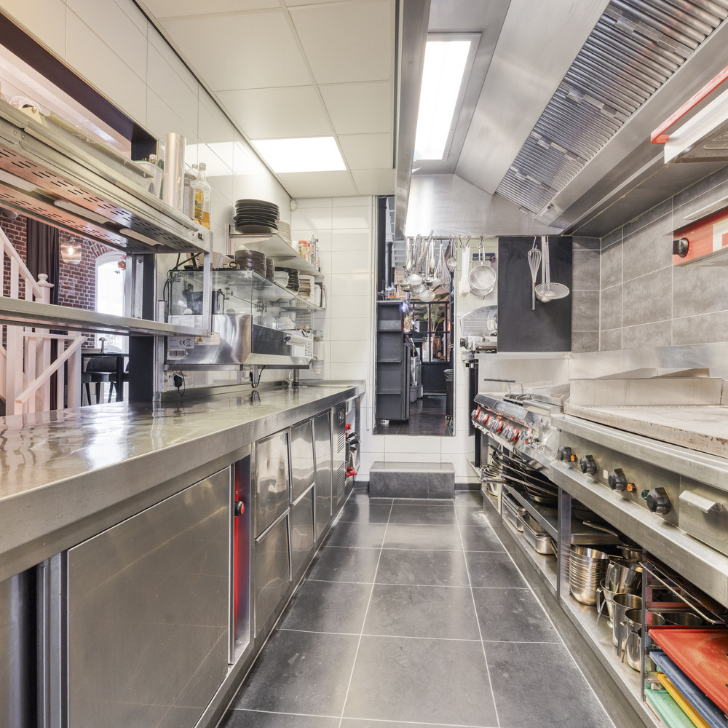
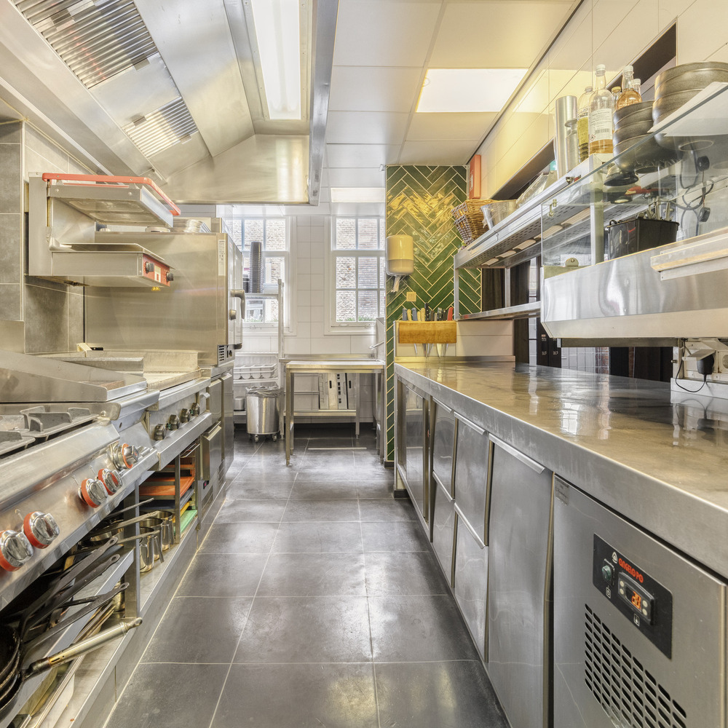
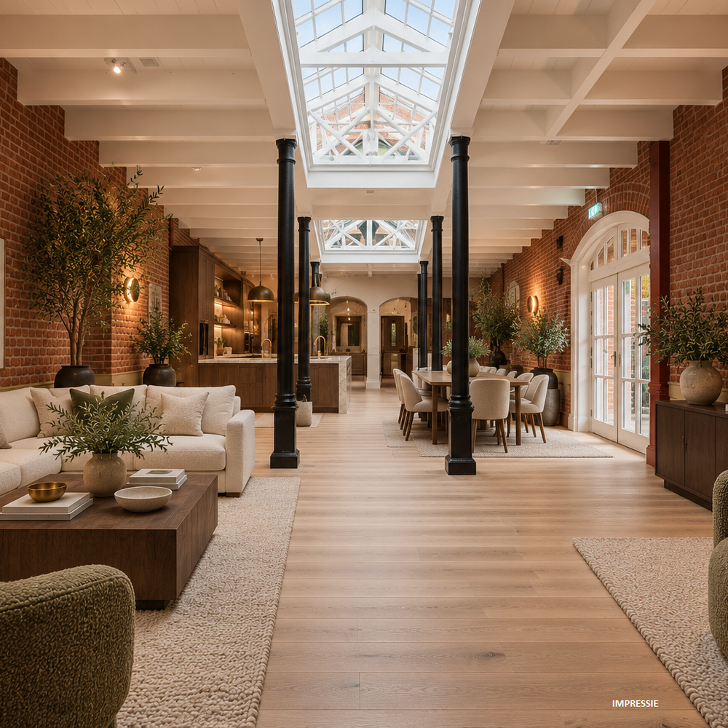
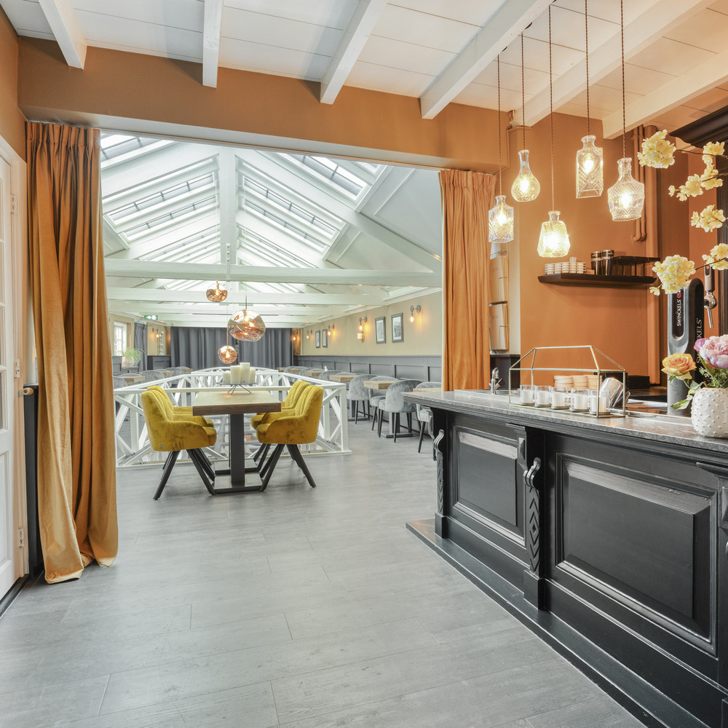
Upon entering, the warm and characterful atmosphere is immediately apparent. The generous ground-floor space provides a wonderful foundation for creating an inviting living room with an open-plan kitchen and a spacious dining area. The existing open kitchen creates a distinctive connection between cooking and living, offering plenty of opportunities to establish a central gathering place for family and friends.
A home where space, character and comfort can come together in a truly special way.
Spacious Layout and Residential Possibilities
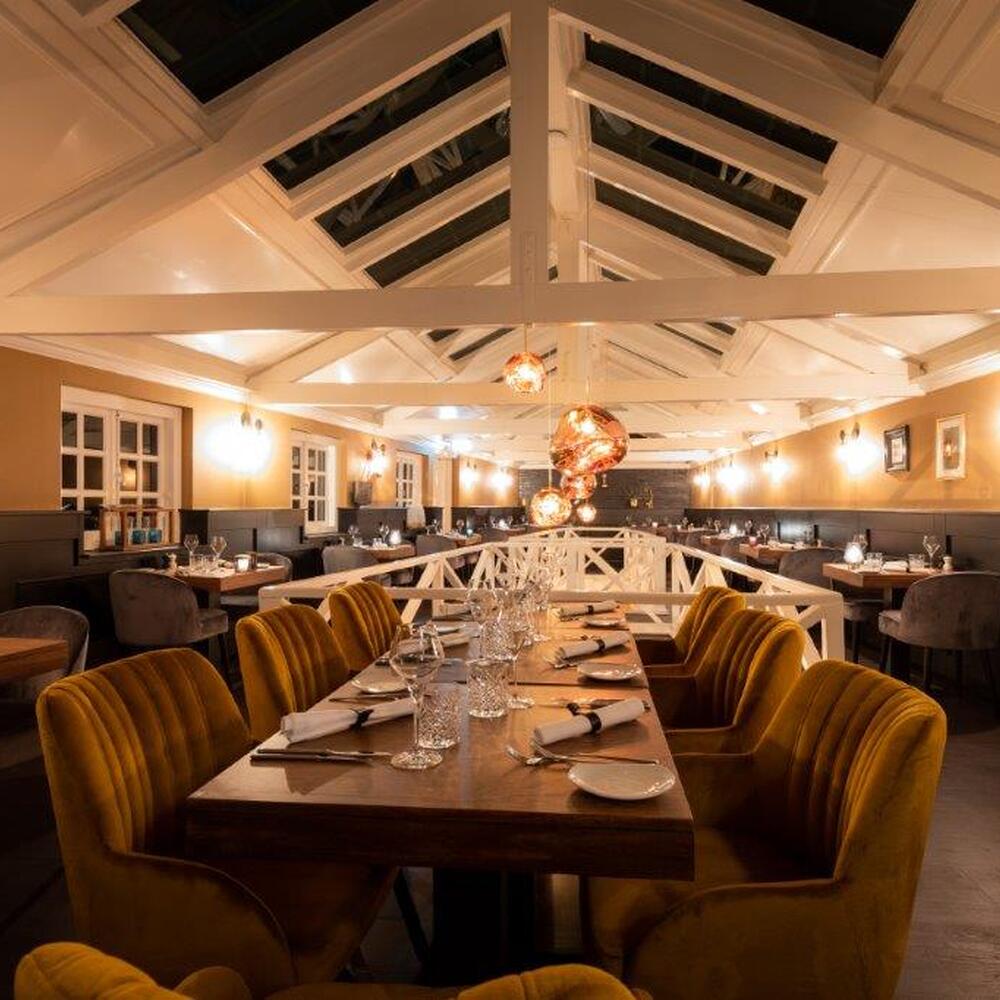
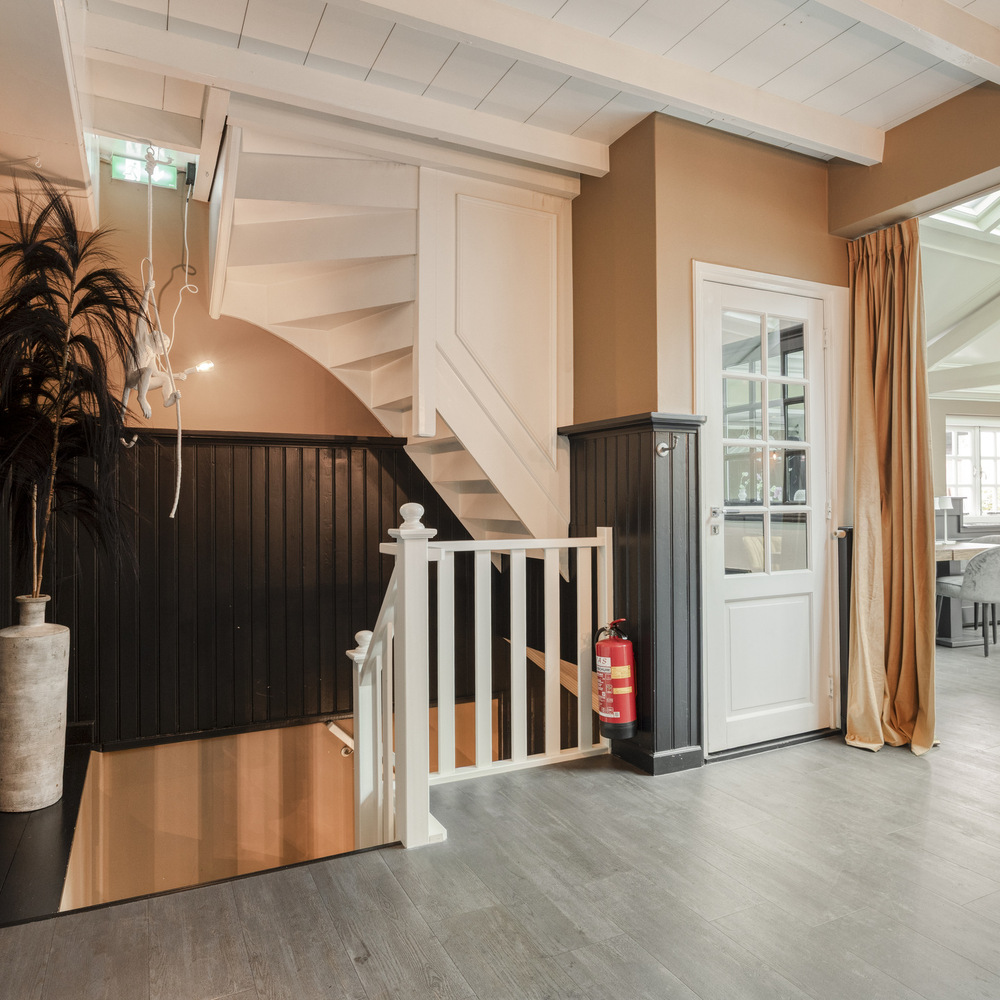
The property is characterised by a surprisingly spacious and versatile layout, arranged over several floors.
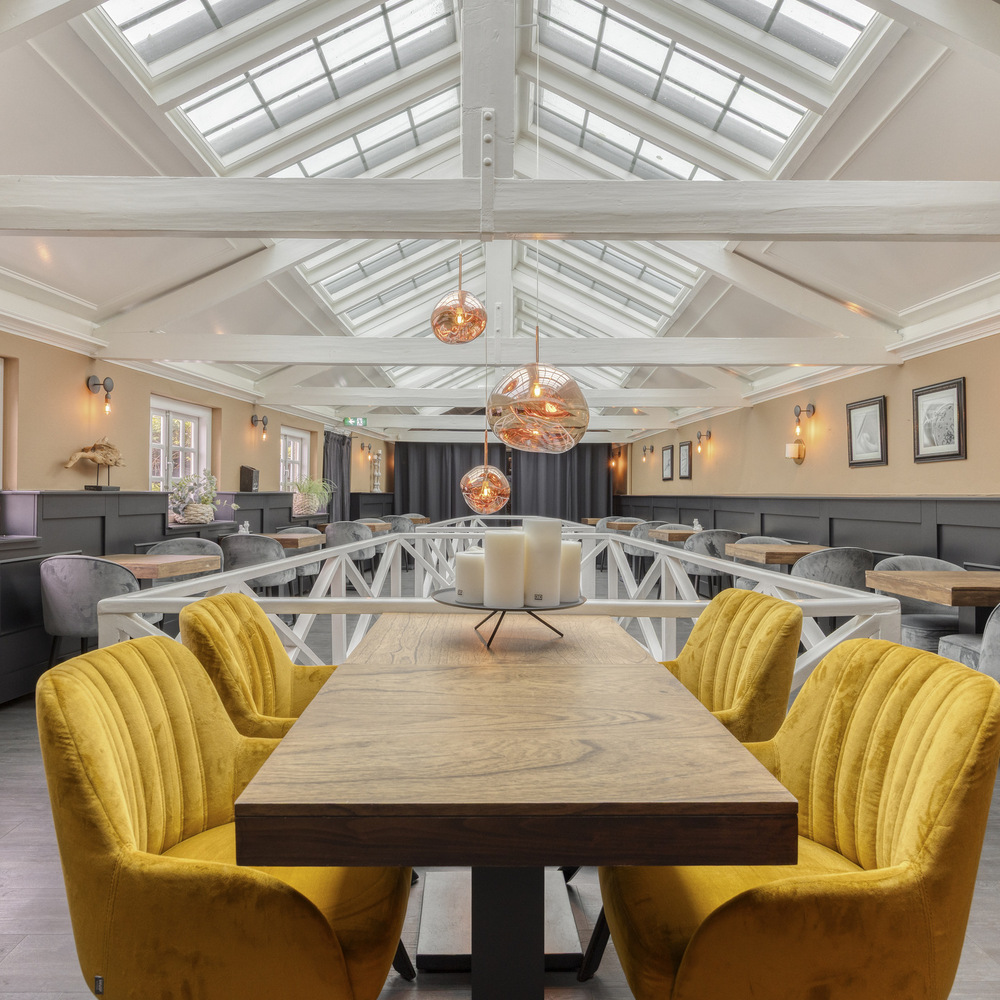
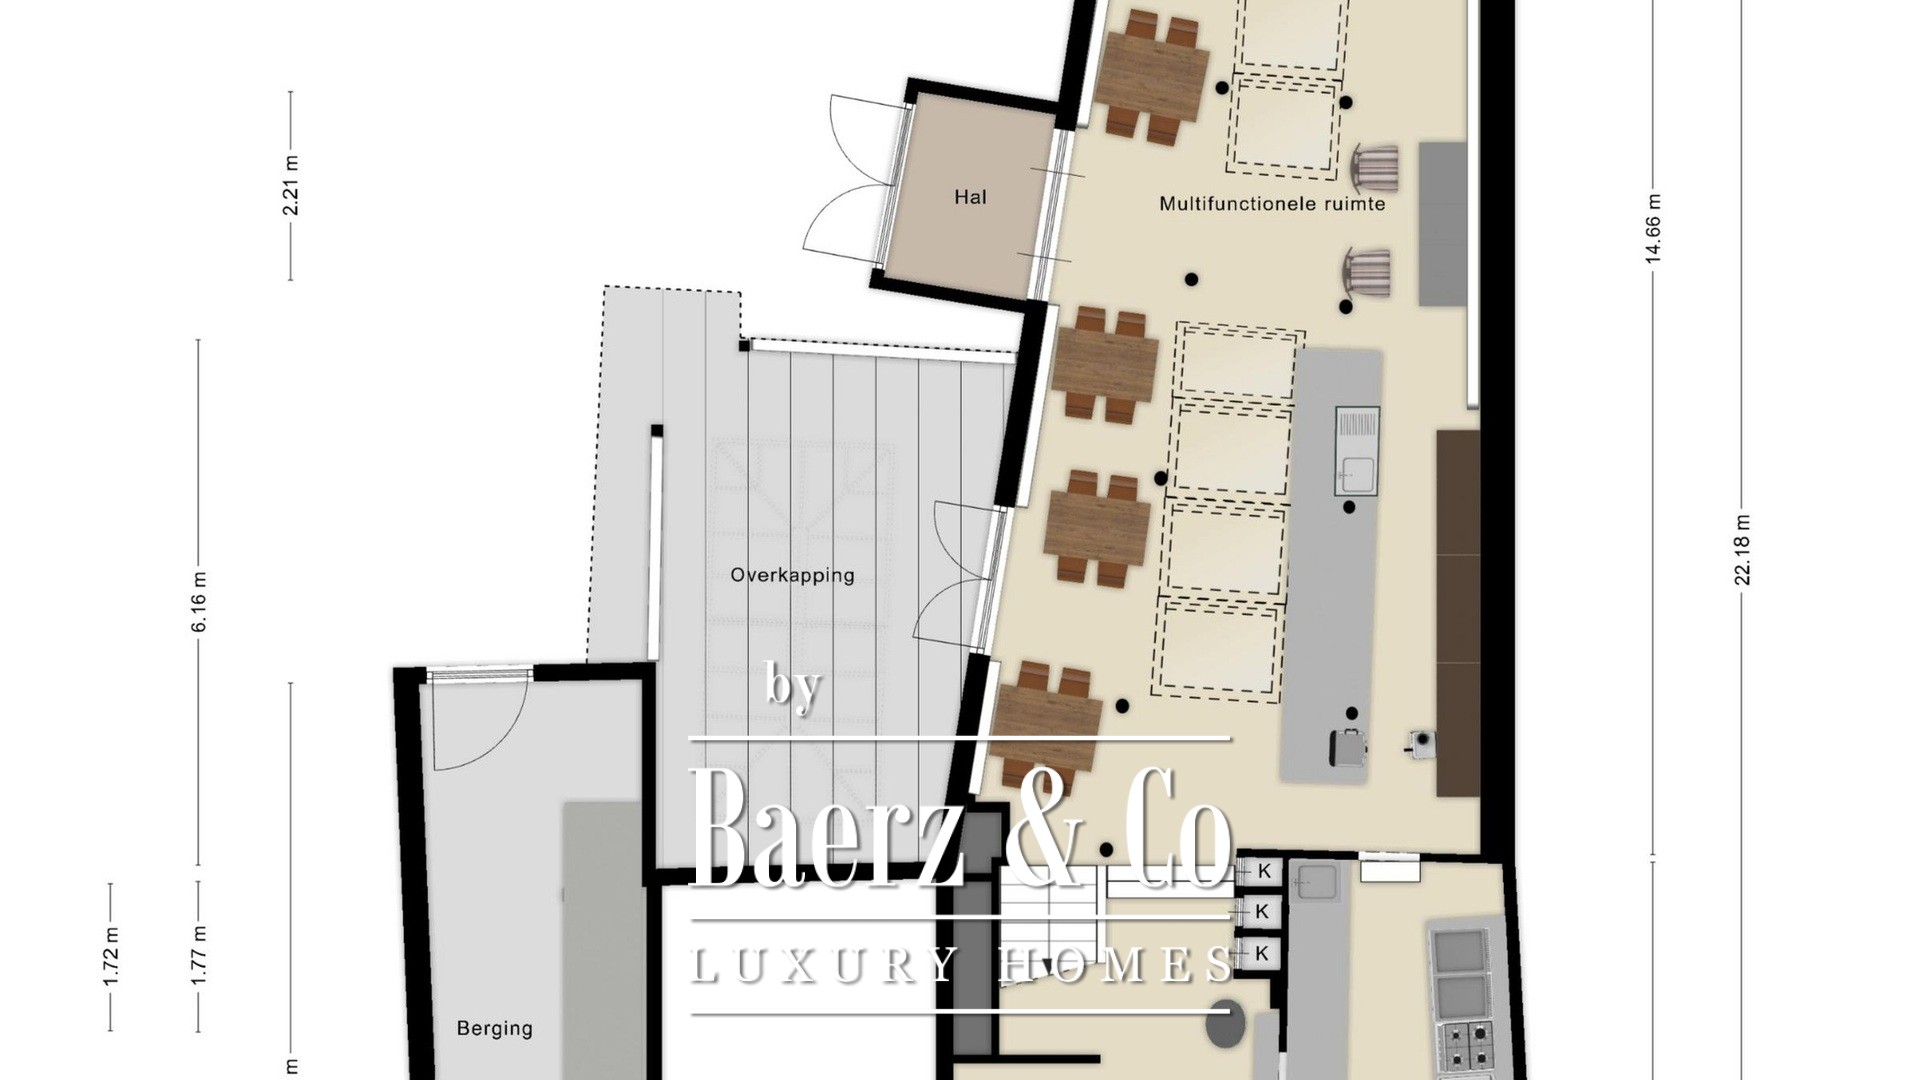
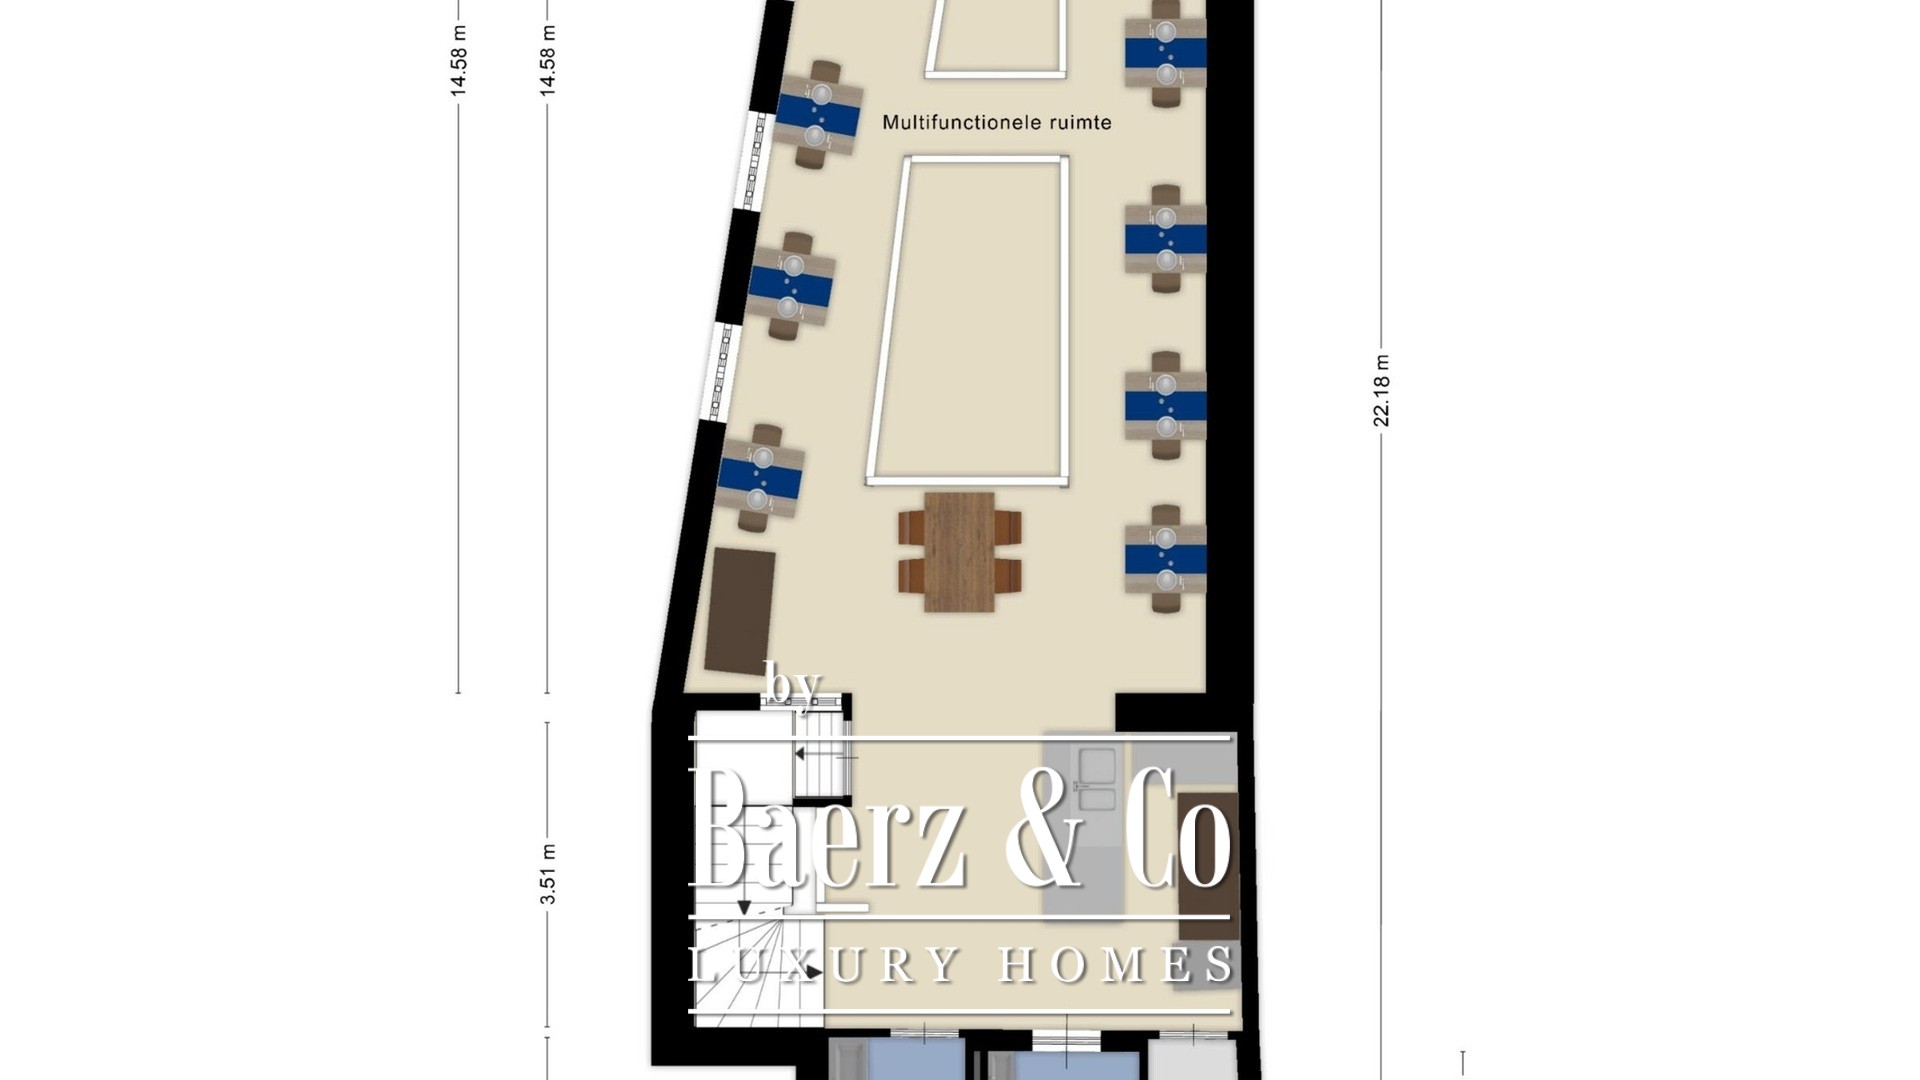
The ground floor features a generous, open-plan space with a warm atmosphere and various possibilities for creating a comfortable living environment. This could include a spacious living room, a welcoming dining room and a large kitchen-diner that forms the heart of everyday life.
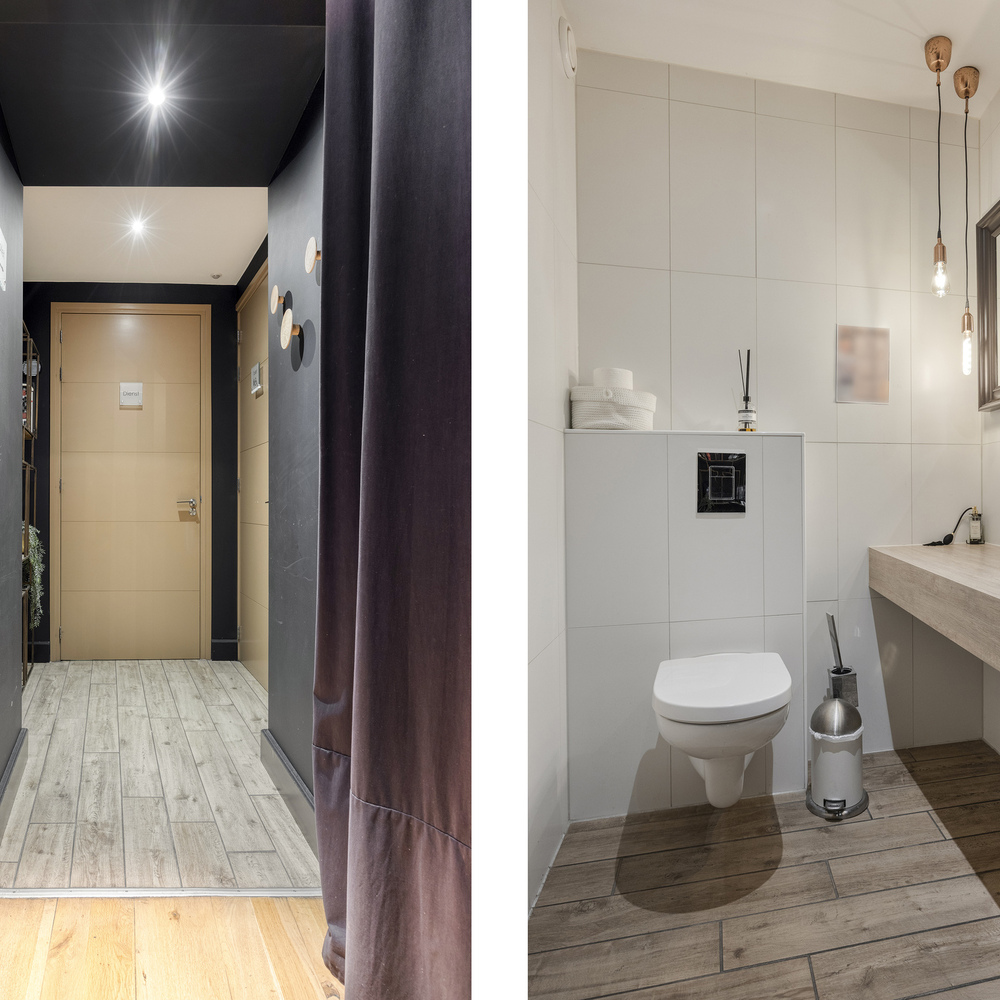
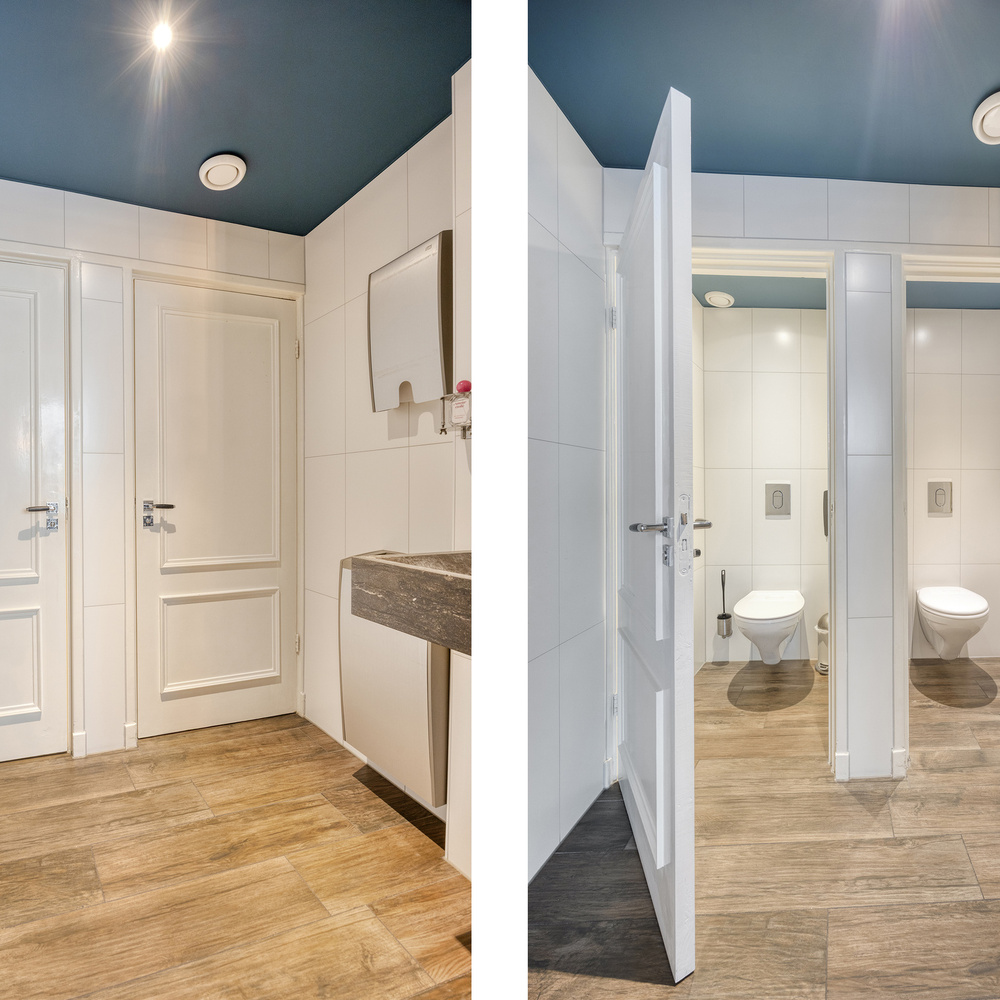
Thanks to the available space, various layout options are possible, allowing for both open-plan living and the creation of separate living areas. There is also a toilet facility on the ground floor.
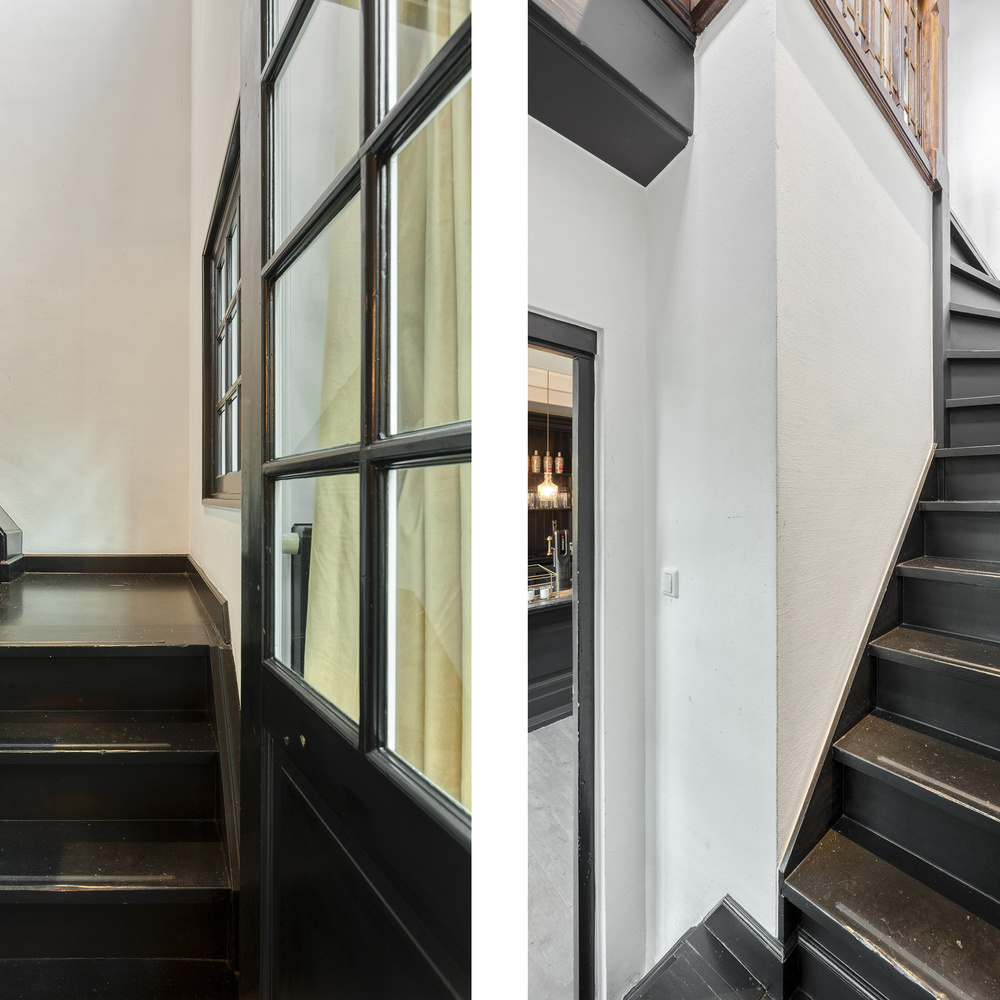
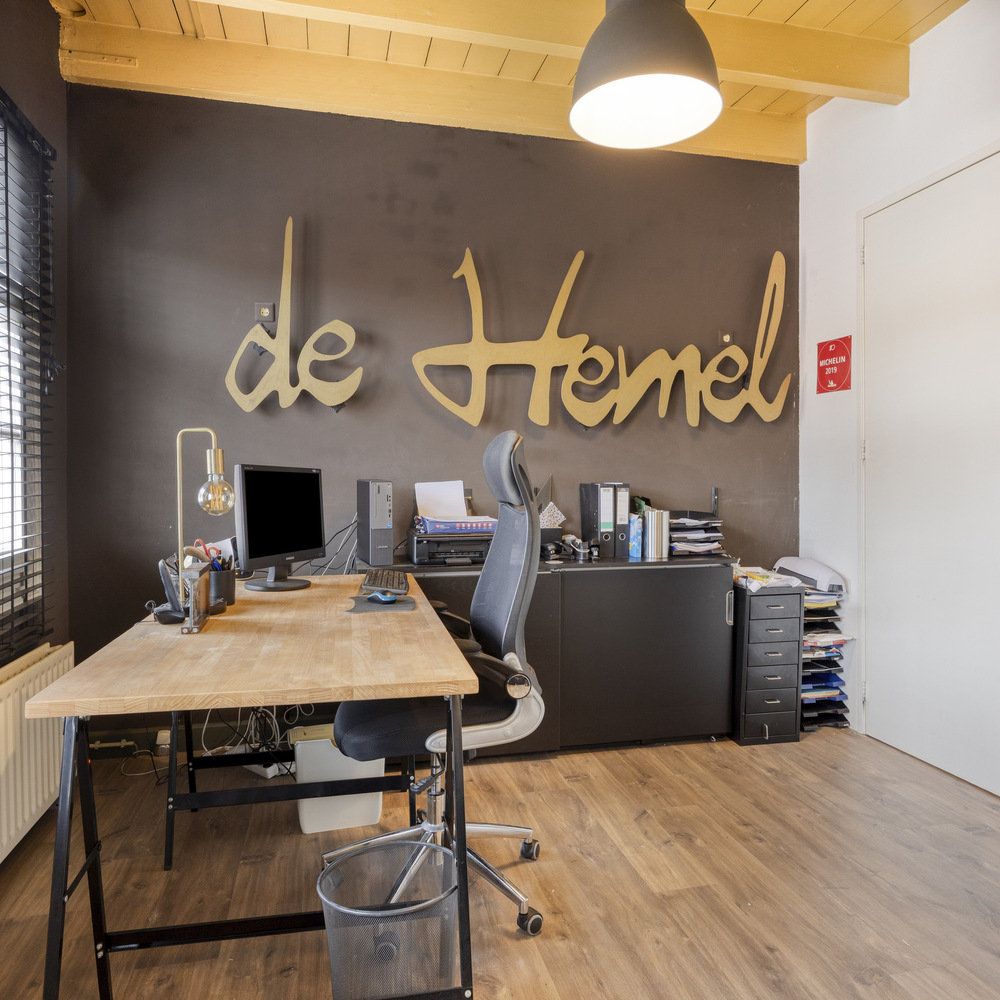
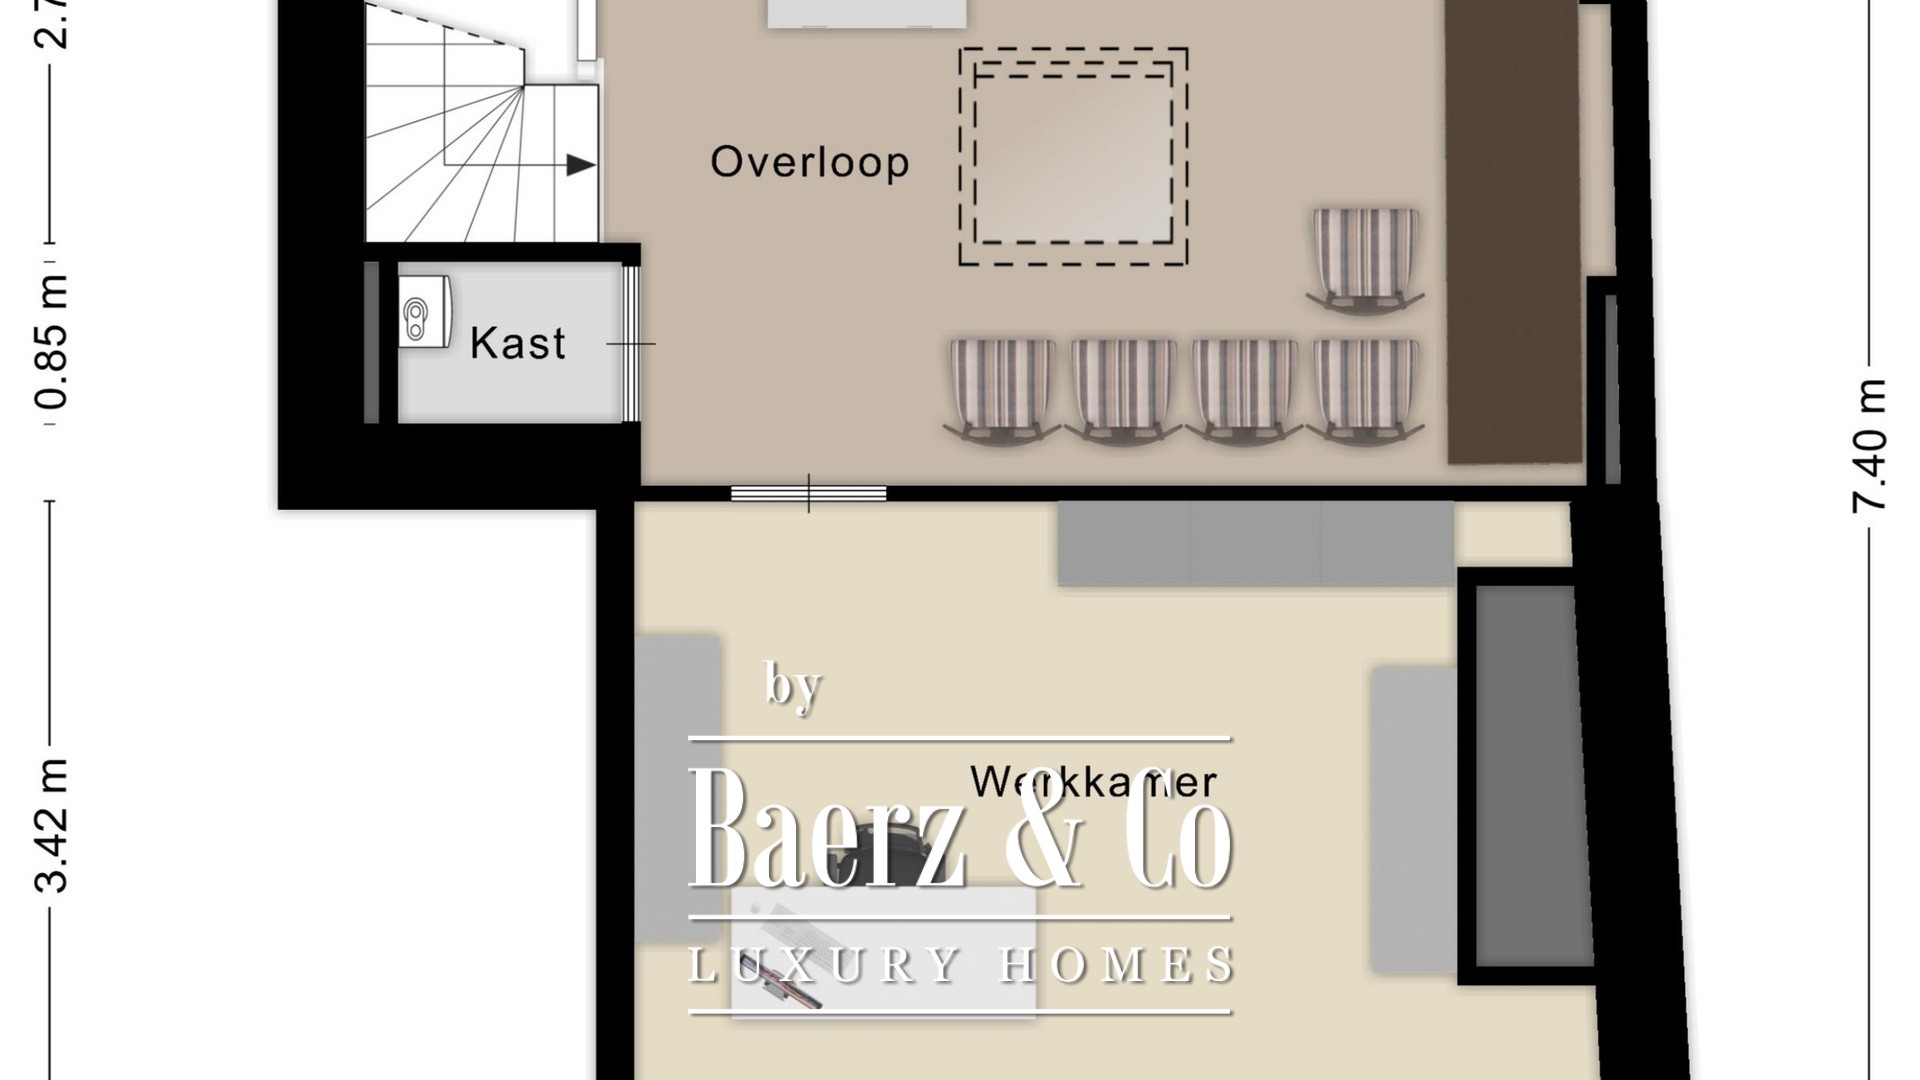
The first floor also offers a considerable amount of space and can be arranged entirely according to personal preferences. For example, several bedrooms, a spacious bathroom, a home office, a hobby room or a second sitting room could be created here. The existing toilet facilities also provide a starting point for a future residential layout.
The second floor offers the possibility of creating one or two bedrooms and a second bathroom.
The versatility of the property makes it particularly attractive to buyers seeking a home with character and the freedom to bring their own residential aspirations to life.
Kitchen and Living Space
A distinctive feature of the property is the existing open kitchen, which occupies a central position on the ground floor.
This space provides an excellent foundation for creating a generous kitchen-diner where cooking, dining and spending time together take centre stage. The open connection with the adjoining space creates a pleasant interaction between the different living areas.
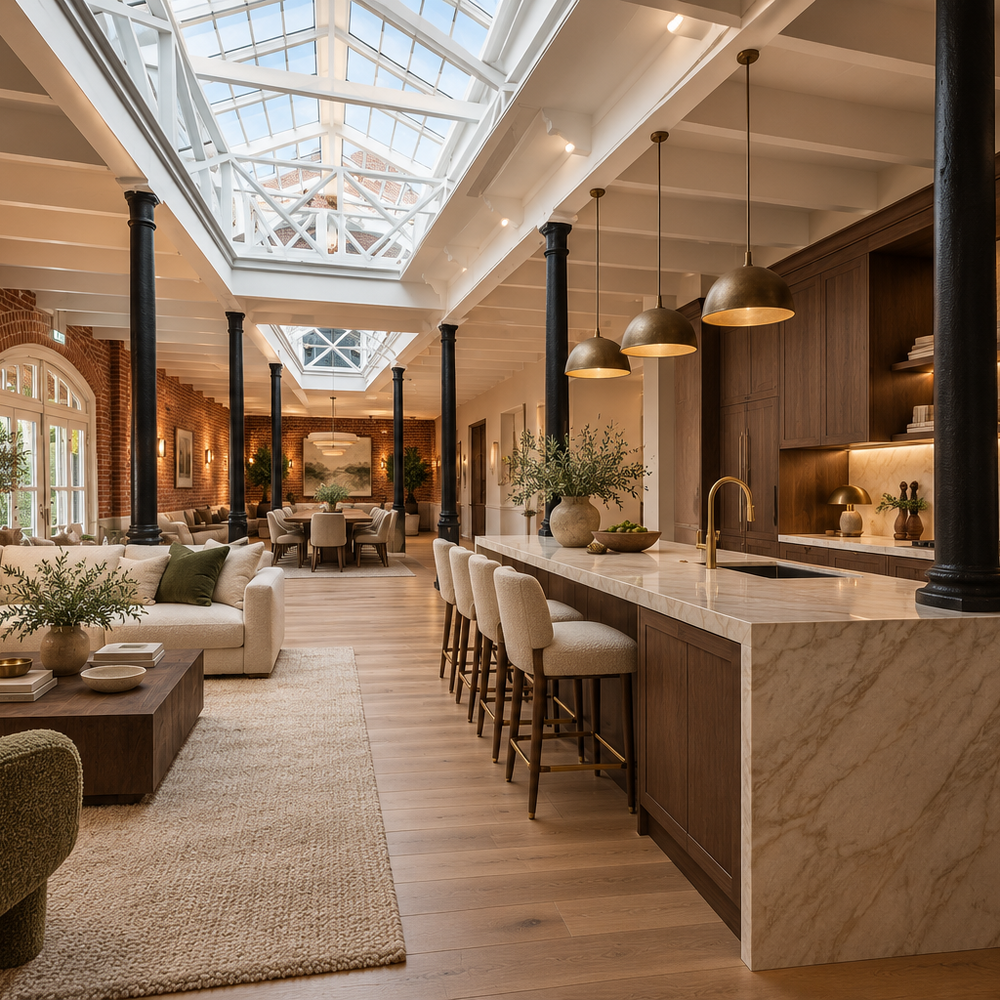
Whether you dream of a modern kitchen with a cooking island, a charming country-style kitchen-diner or a combination of cooking and leisurely dining, the available space offers plenty of opportunities to create a layout that reflects your personal preferences.
Charming City Garden
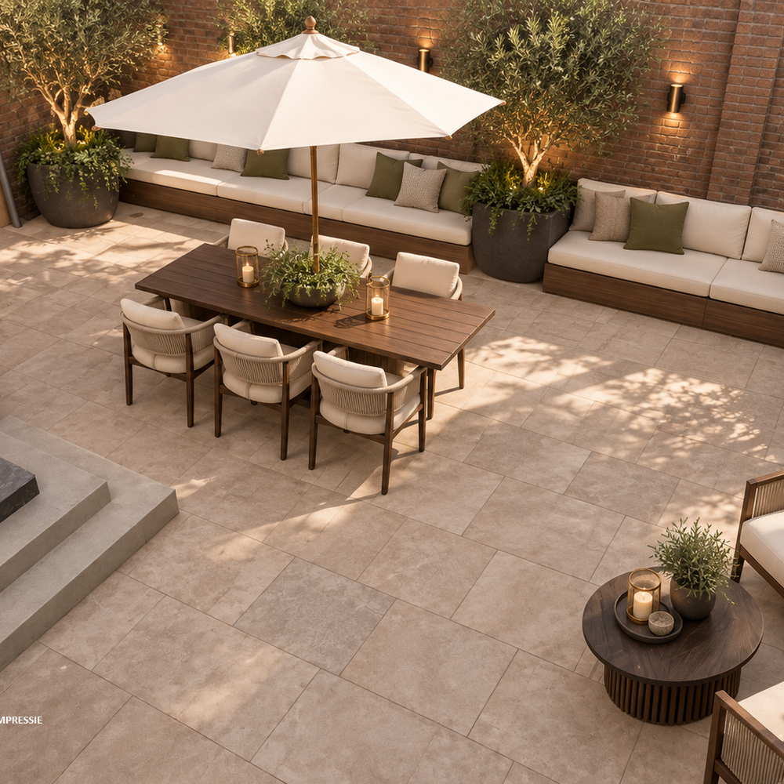
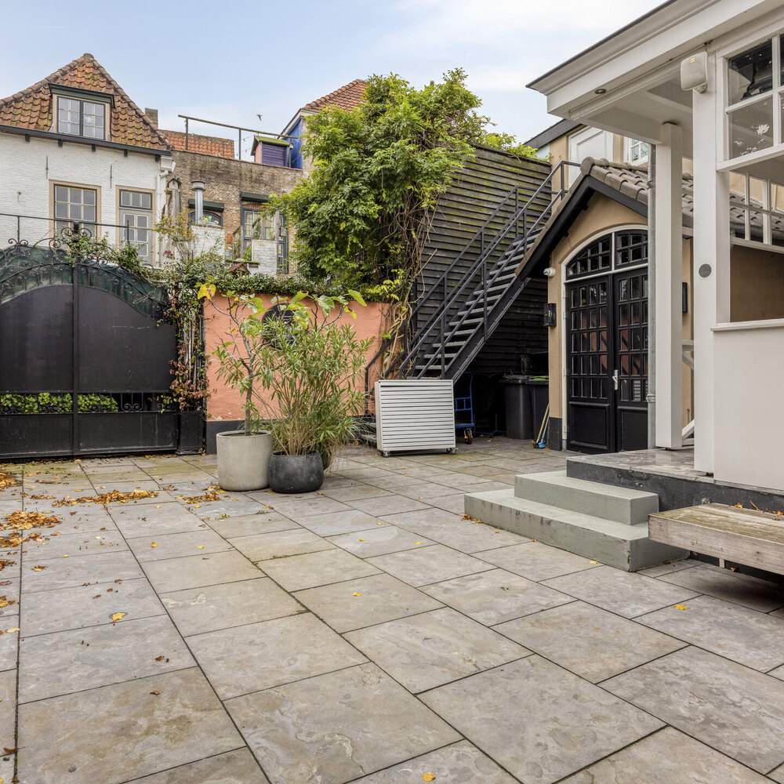
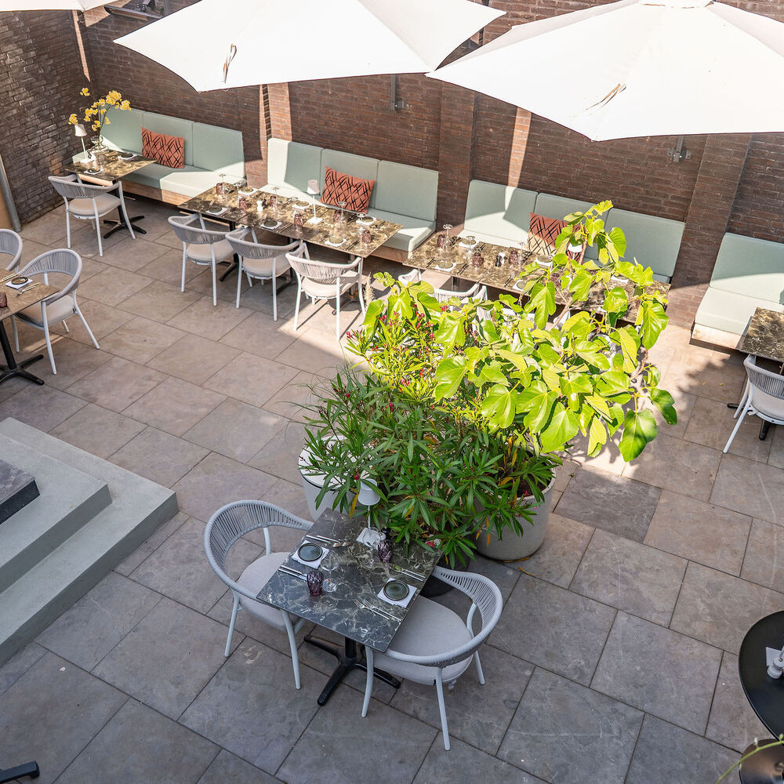
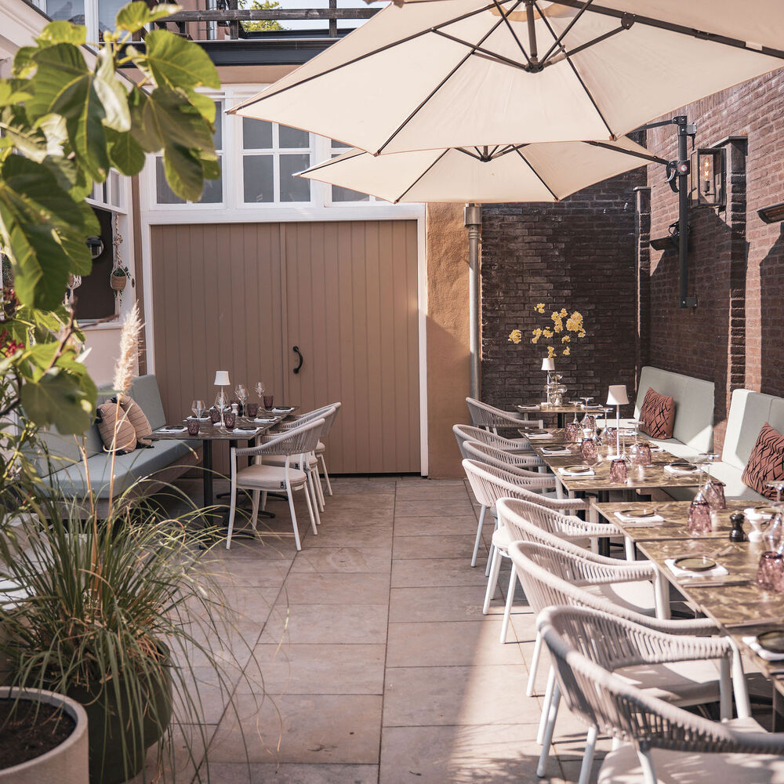
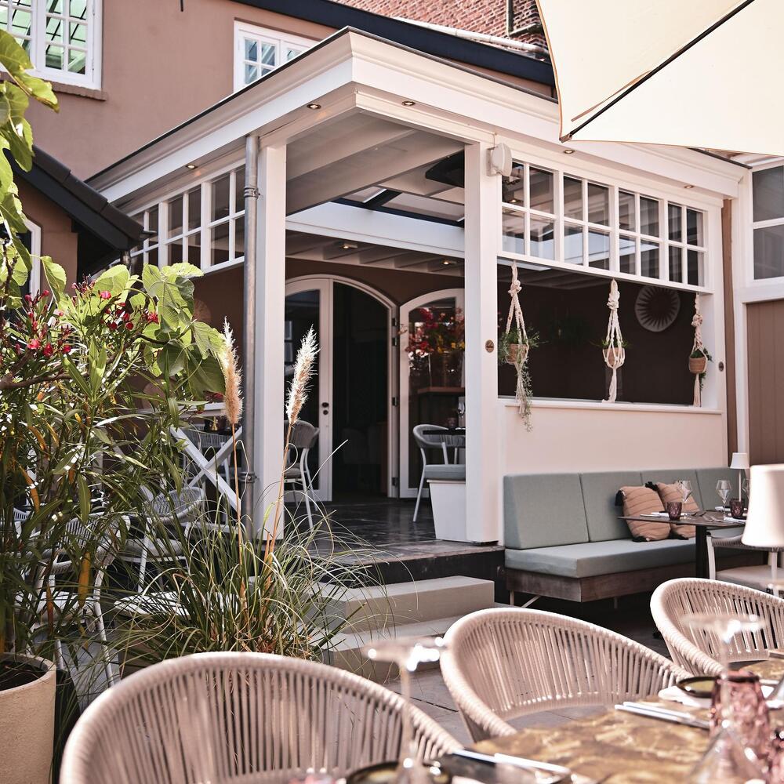
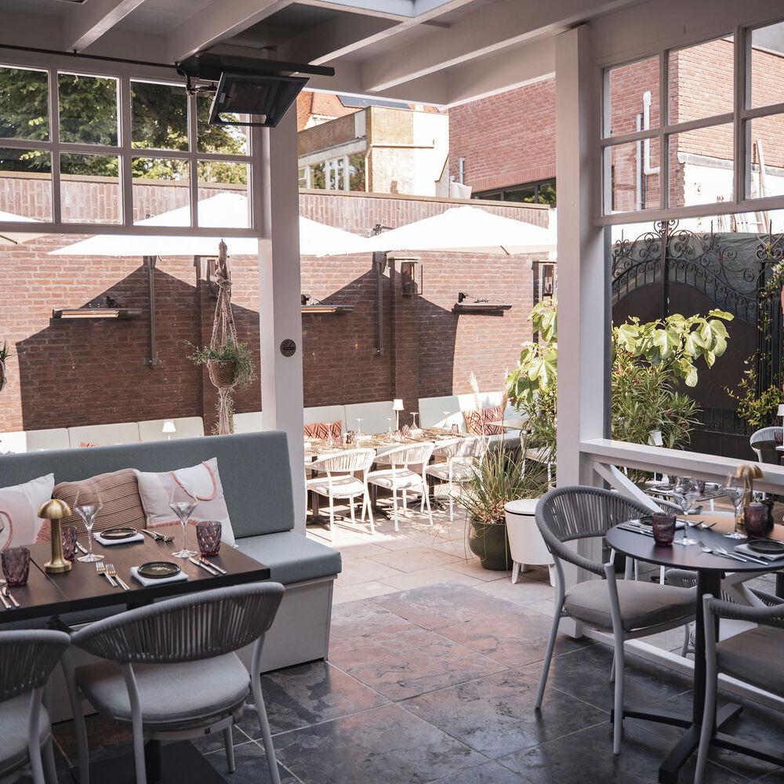
A significant added benefit of this property is its outdoor space. Currently used as a terrace, this area offers wonderful possibilities for creating a charming and sheltered city garden with a covered seating area.
Right in the heart of the historic centre, you can create a delightful place to relax, dine outdoors or simply enjoy the tranquillity of your own outdoor space.
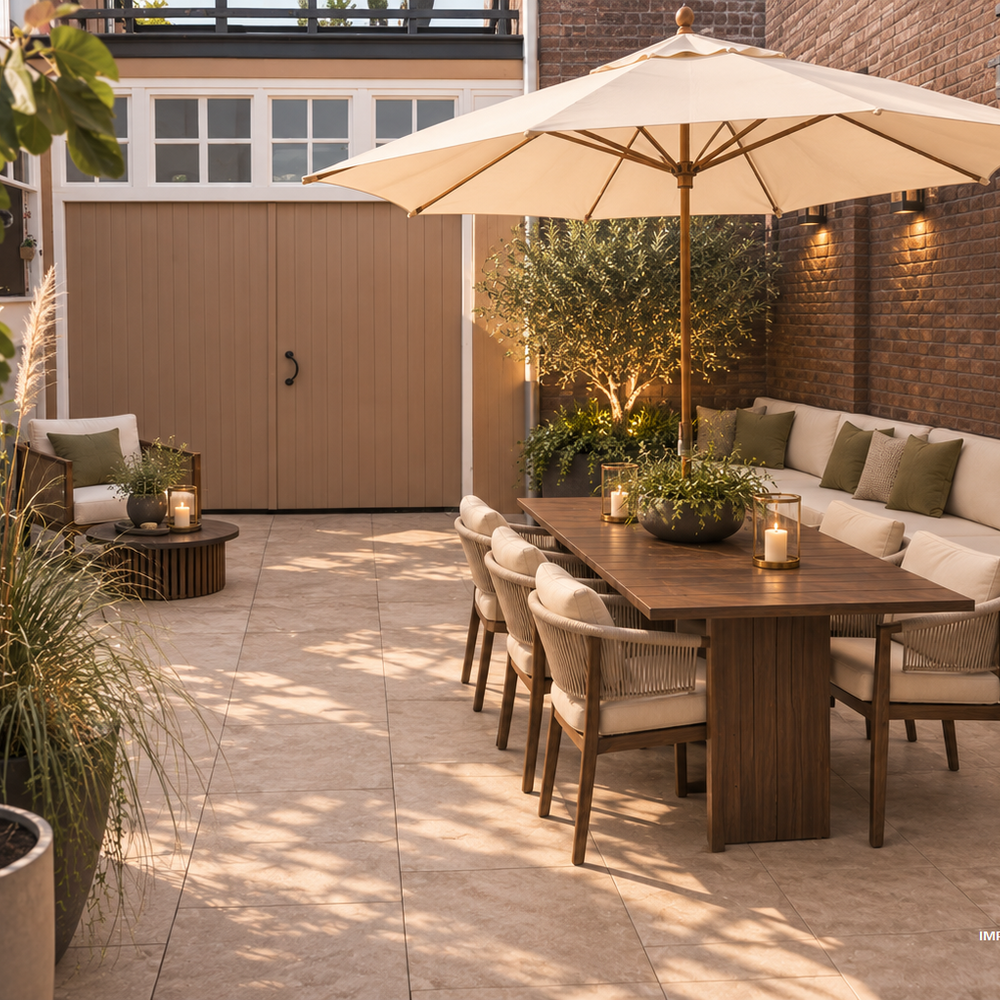
With room for a generous terrace, a cosy lounge area and attractive greenery, this outdoor space could become a natural extension of the home.
A wonderful combination of vibrant city-centre living and the opportunity to enjoy your own private outdoor space.
Location and Surroundings
Moeregrebstraat is situated in the historic heart of Bergen op Zoom, a city renowned for its rich history, monumental architecture and welcoming Burgundian character.
Shops, restaurants, inviting outdoor cafés and cultural amenities are all within easy reach of the property. The charming city centre offers an appealing combination of vibrancy, history and everyday residential comfort.
Bergen op Zoom also has much to offer in terms of culture, relaxation and recreation. The historic Markiezenhof, the Grote Markt and the characteristic shopping streets all contribute to the distinctive atmosphere of the city centre.
Nature lovers will also find numerous opportunities in the surrounding area, including wooded landscapes and beautiful walking and cycling routes within a short distance of the city.
The central location and proximity to a wide range of amenities make this an attractive residential setting for those who enjoy living in the heart of city life.
What Makes This Property Special
Characterful appearance: an atmospheric property with a distinctive ambience and plenty of opportunities to create a home that reflects your personal style.
Possibilities: suitable for a combination of living and working, multigenerational living with independent accommodation, a bed and breakfast, blended families, etc.
Generous living spaces: spacious rooms on both the ground floor and first floor, offering possibilities for a variety of residential uses.
Versatile layout: an excellent foundation for creating several bedrooms, a spacious kitchen-diner, a home office or a hobby room.
Charming outdoor space: an existing terrace area that can be transformed into a delightful city garden.
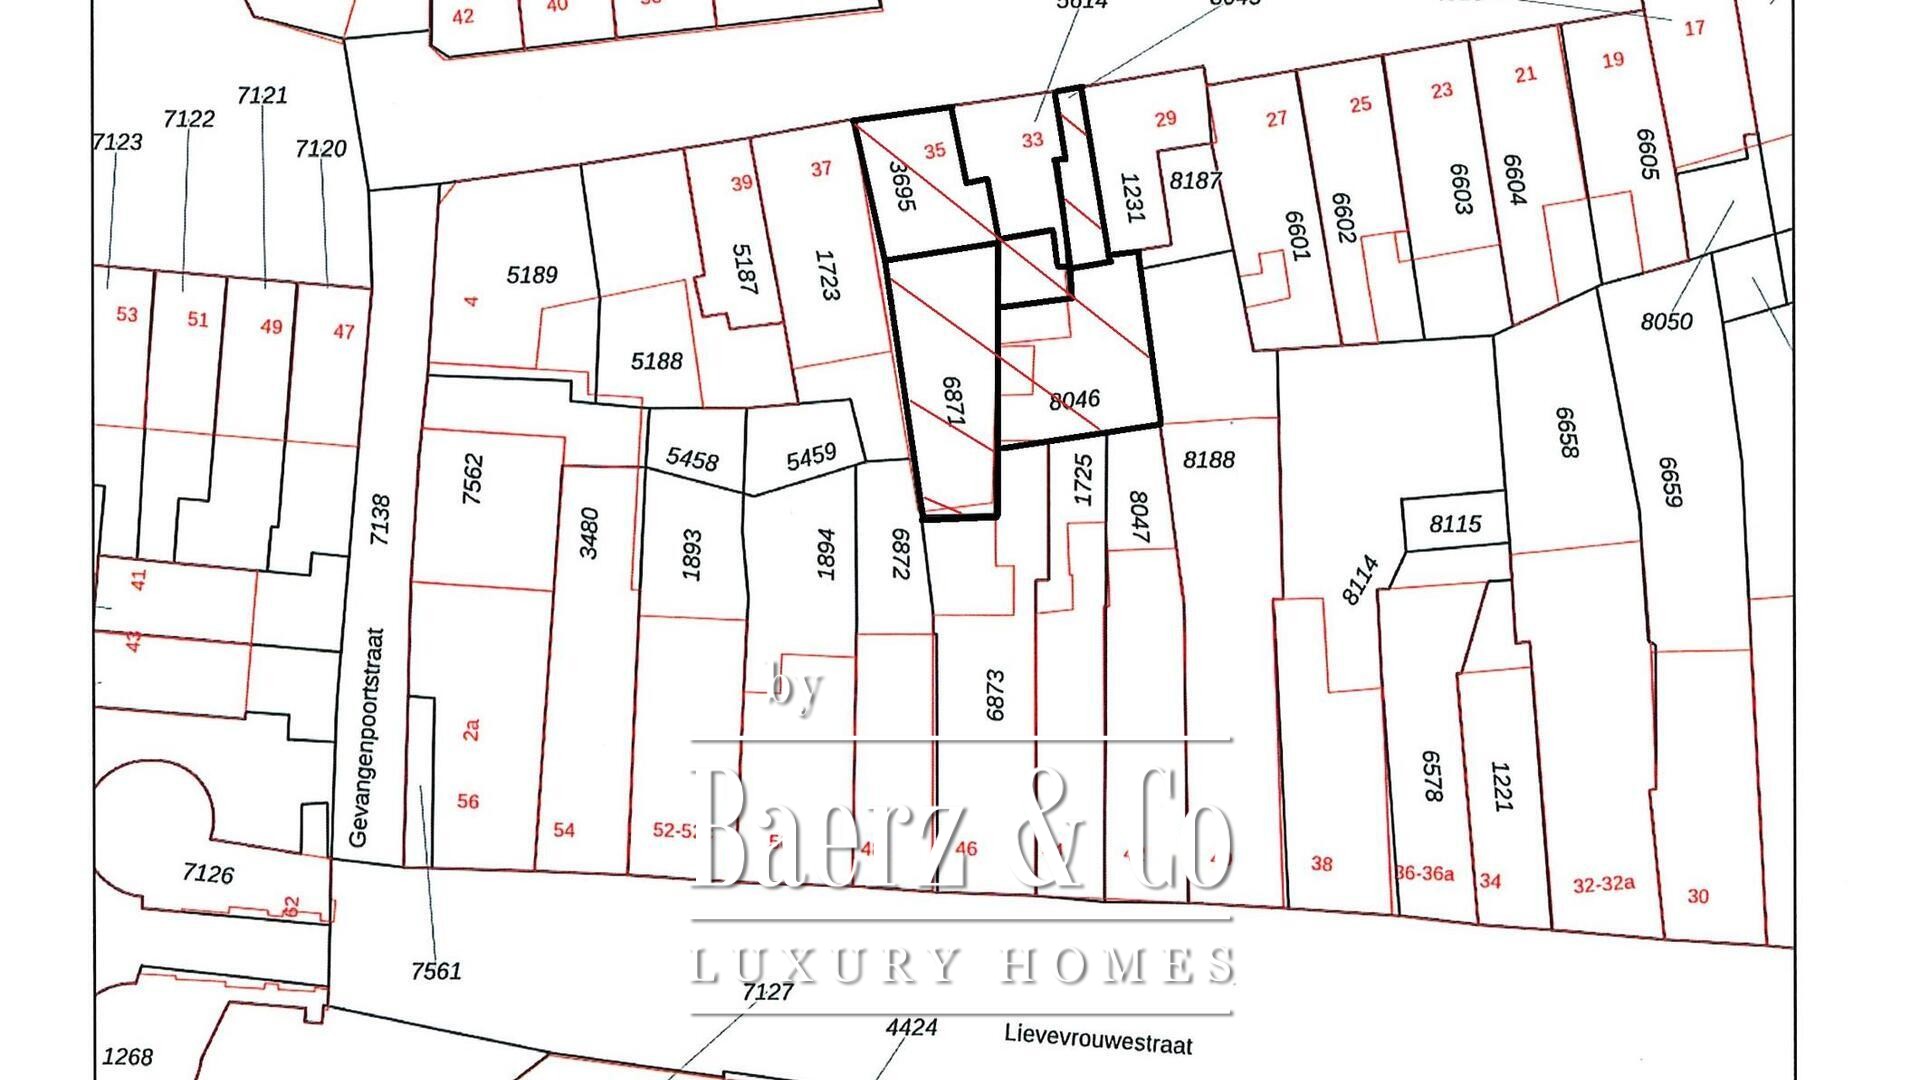
Adjoining residential property: there is an optional opportunity to purchase the adjoining house (No. 33), providing additional living accommodation with its own private entrance and allowing for various residential arrangements.
Central location: situated in the heart of the historic centre of Bergen op Zoom, with shops, restaurants, cafés and amenities close at hand.
Excellent accessibility: a car park is located approximately 20 metres away.
A wealth of possibilities: a distinctive property for buyers seeking space, character and the opportunity to create a home entirely according to their own tastes.
Parking: parking is available with a permit, and there are ample parking facilities in the surrounding area. Renting or purchasing a parking space nearby is also an option.
In Summary
Moeregrebstraat 35 in Bergen op Zoom is a distinctive and versatile property with a characterful appearance, generous spaces and an attractive location in the historic city centre.
The combination of the spacious ground floor, the versatile first floor and the charming outdoor area offers numerous opportunities to create a unique living environment.
Whether you are looking for a spacious family home, a property with room to work from home or a distinctive residential concept that allows several generations to live under one roof, this property provides an excellent foundation for turning your residential aspirations into reality.
A unique opportunity for those seeking a characterful home with space, charm and possibilities, right in the heart of Bergen op Zoom.
Construction
Traditionally constructed using brick masonry, with cavity wall linings, a concrete ground-floor structure, timber first-floor structure, timber second-floor structure, a pitched roof with underlay and roof tiles, and a flat roof structure covered with bituminous roofing material.
Insulation
The property is fitted with insulating glazing.
Heating and Hot Water Supply
The property is equipped with central heating. The high-efficiency combination boiler (Intergas Komp-act Solo, manufactured in 2018) is located on the first floor and also provides hot water. The property is additionally equipped with a second boiler (manufactured in 2012), located on the first floor, which provides heating.
Additional Information
- The impression images shown in the photographic presentation are artistic impressions and may differ from the actual situation. They are intended solely for inspiration.
- The adjoining residential property (No. 33) is not included in the property offered for sale.
Bergen Op Zoom offers a harmonious blend of heritage properties, dynamic community life, and world-class services. Its appeal lies in the authentic Dutch urban experience shaped for a discerning, globally-oriented clientele.