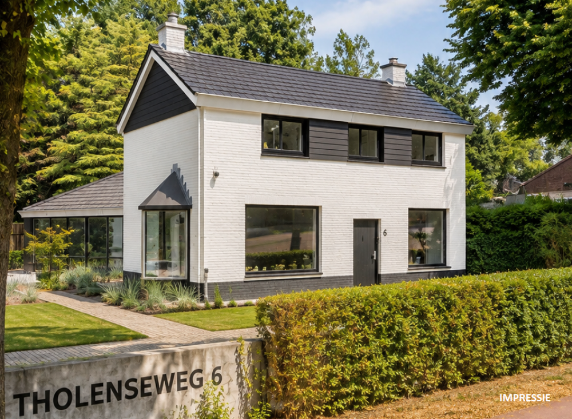
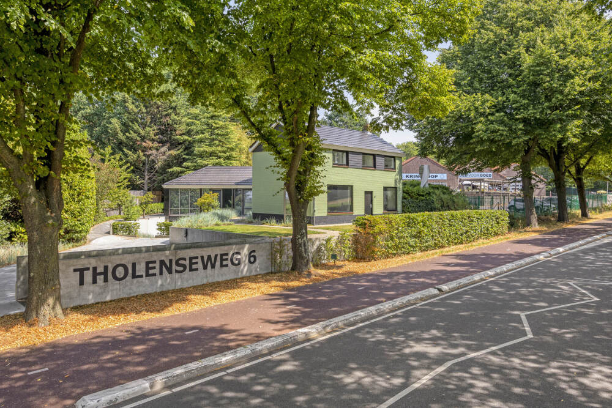
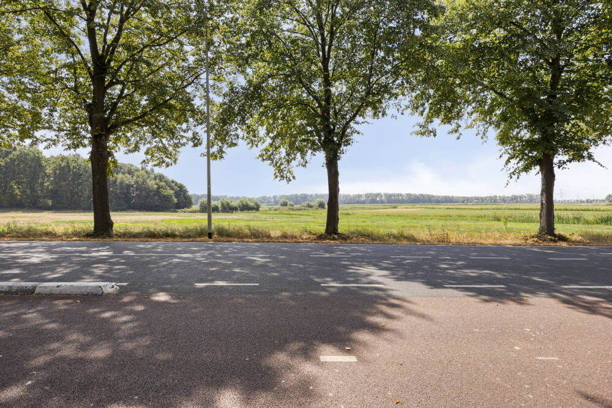
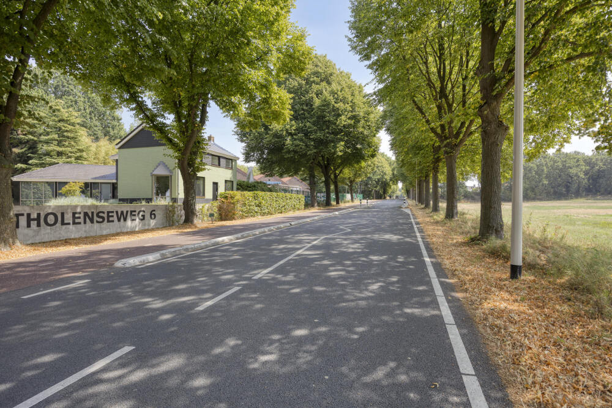
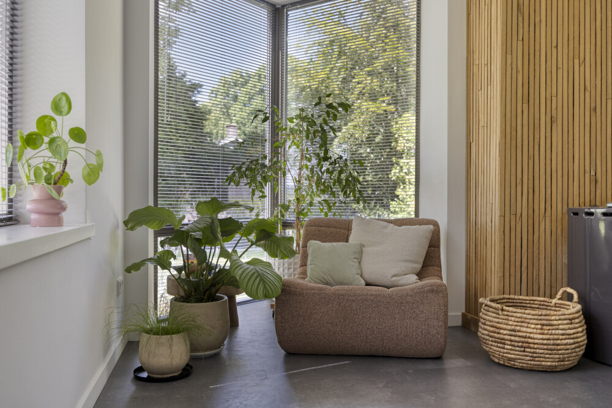
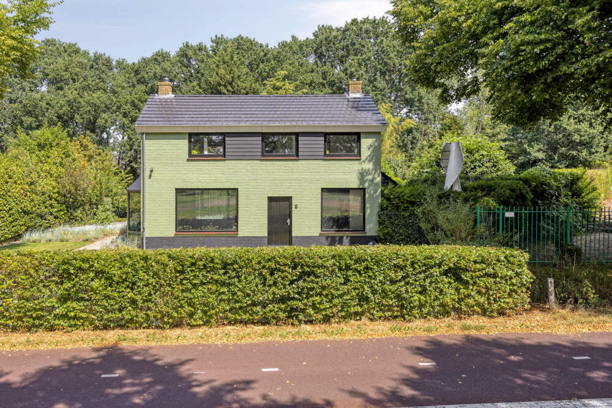
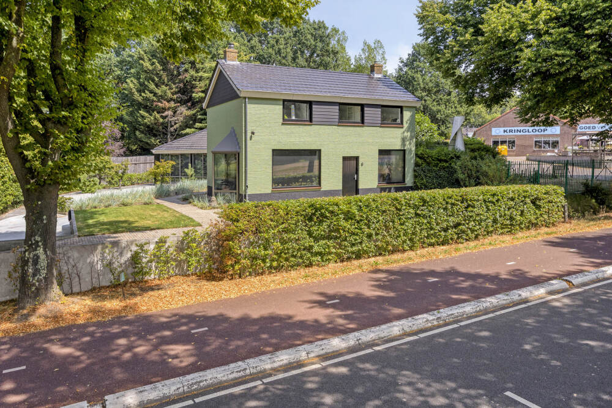
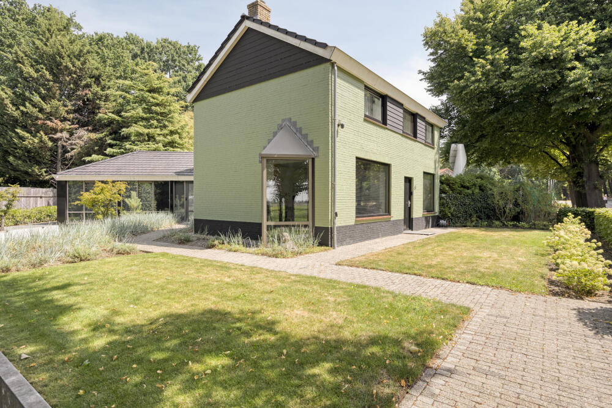
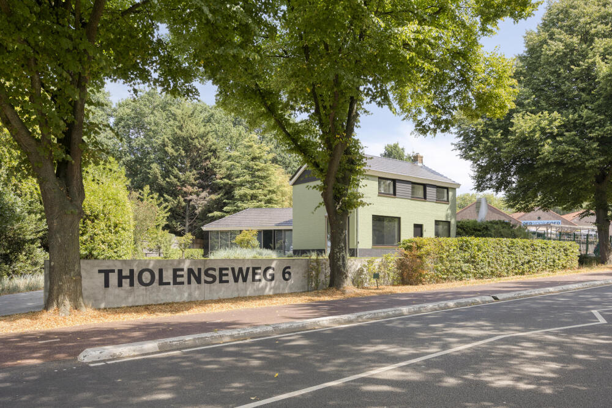
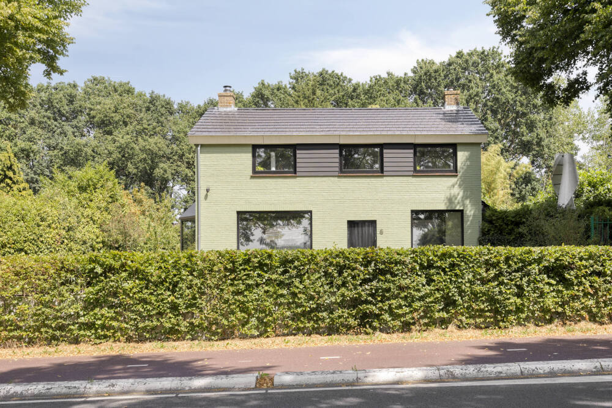
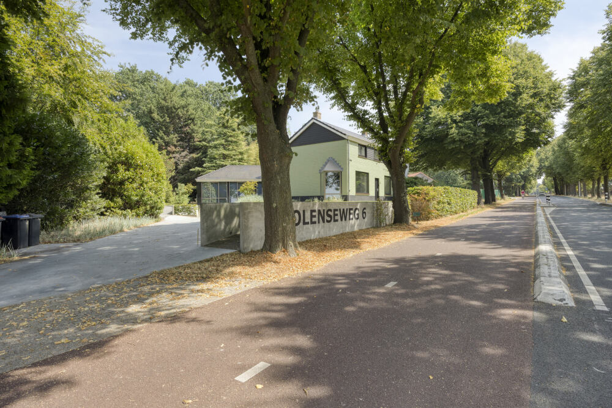
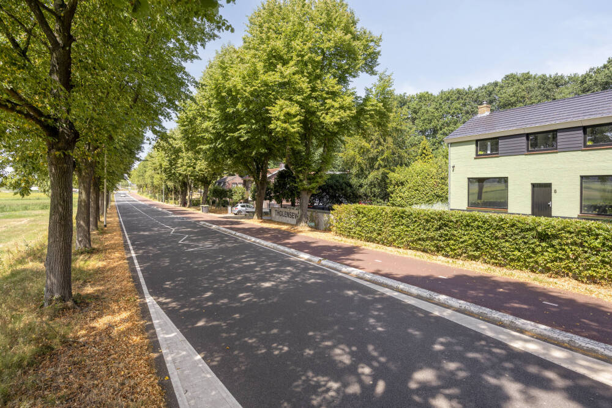
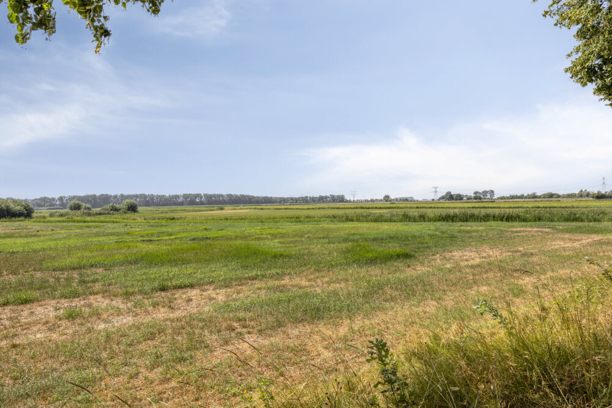
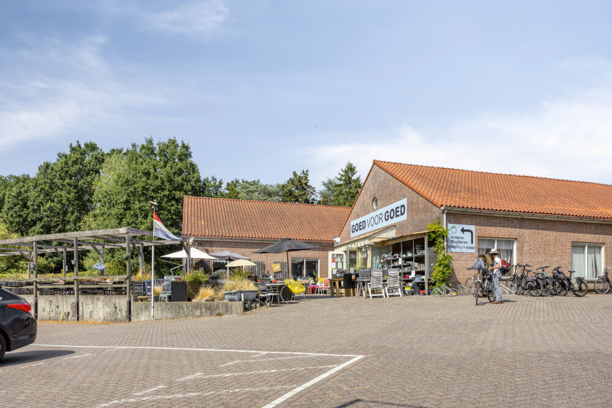
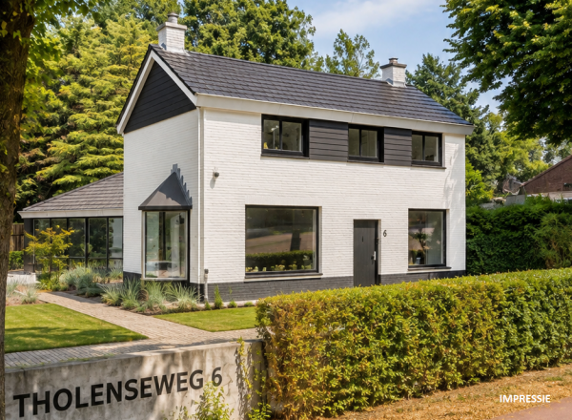
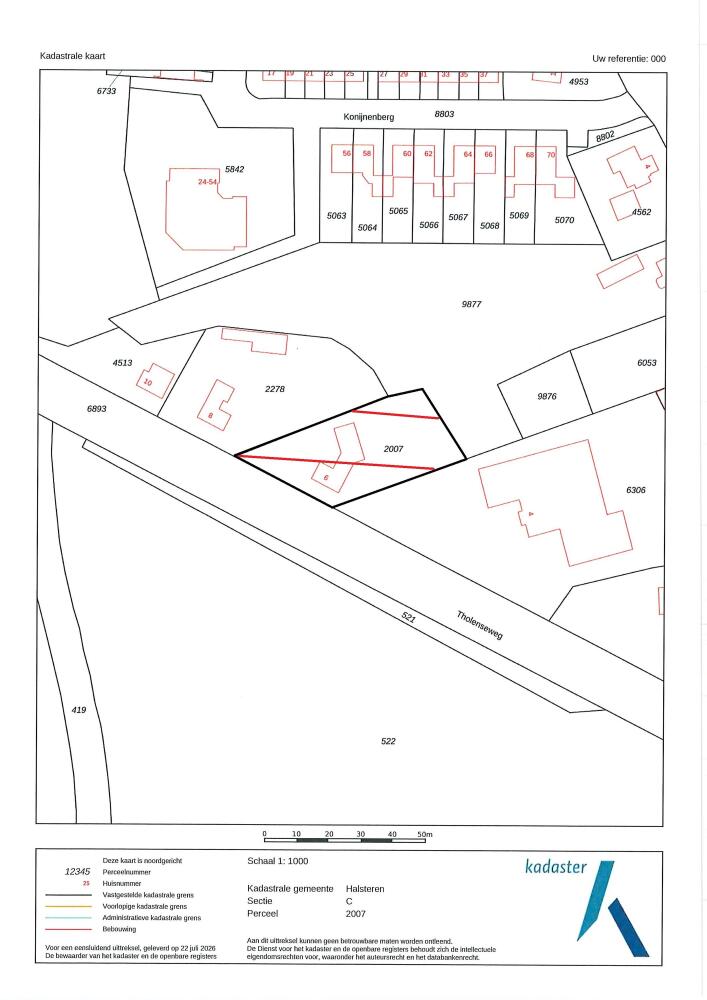
On the outskirts of Halsteren, in a beautiful location where the village meets the countryside of the Brabantse Wal, stands this spacious and versatile single-family home at Tholenseweg 6. A unique home for those seeking space, comfort, sustainability (A+ energy rating), and plenty of possibilities—whether for living, working from home, or even for a home designed to accommodate a lifetime of living.
With a lot measuring no less than approximately 1,380 m², an A+ energy efficiency rating, a single-level floor plan, and the potential for up to six bedrooms and three bathrooms, this home is truly suitable for a very broad range of buyers.
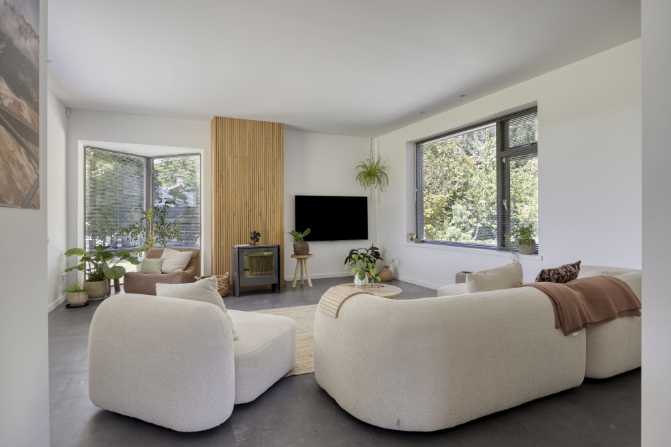
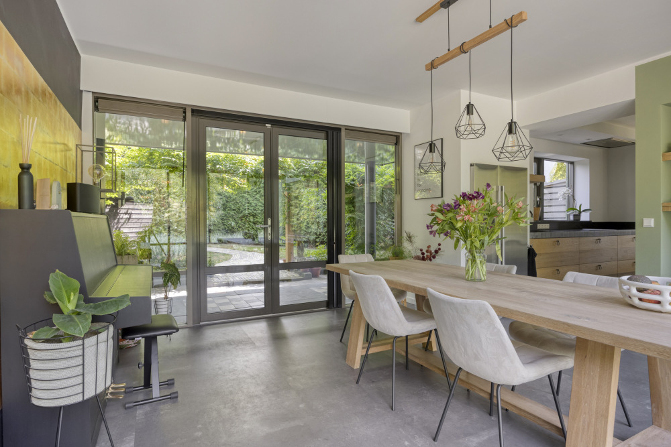
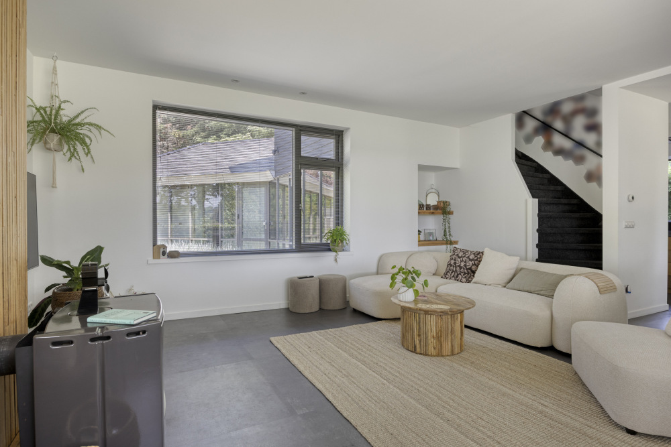
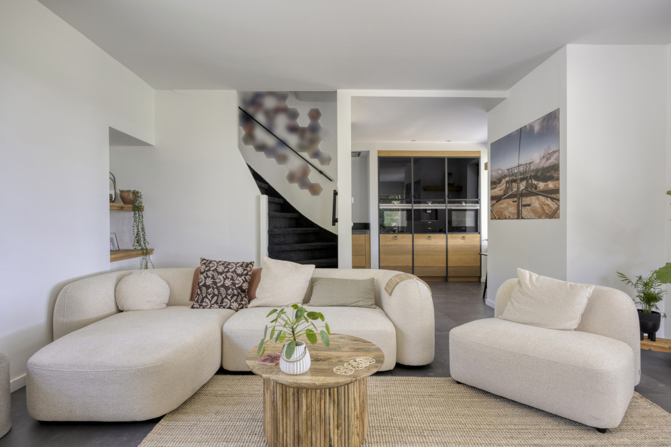
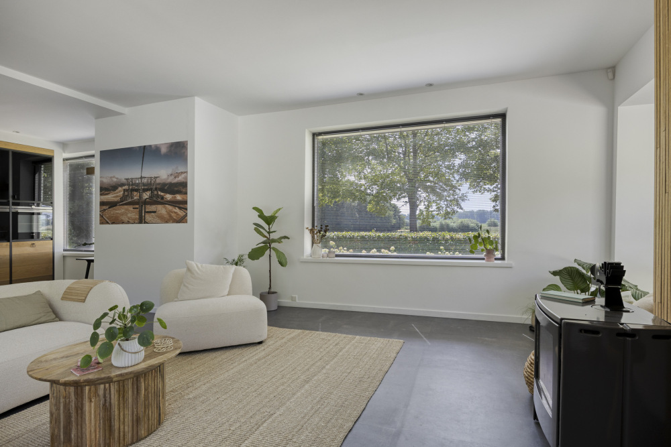
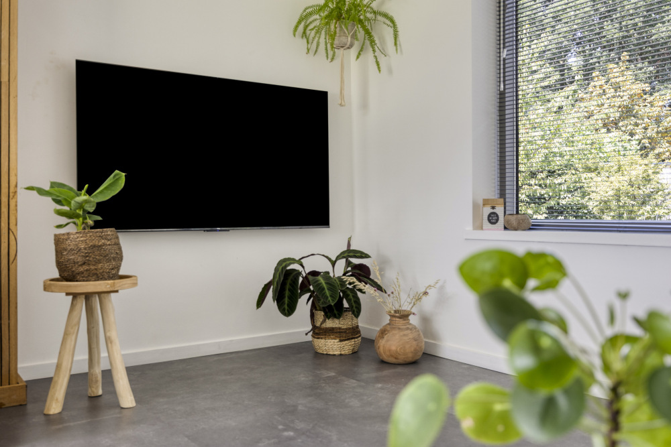
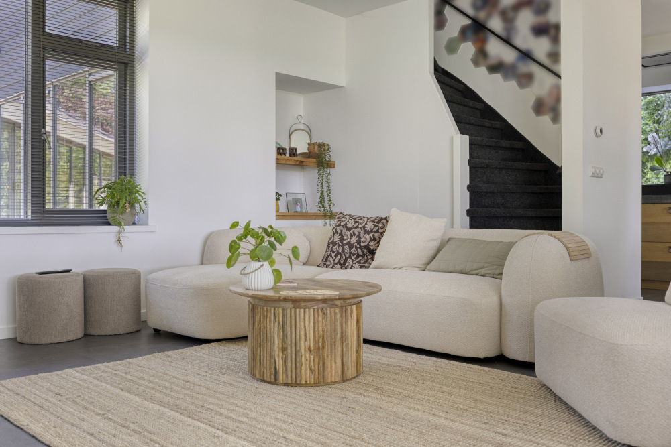
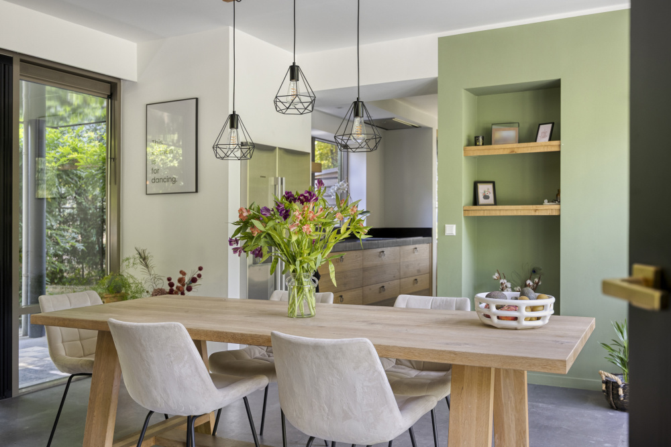
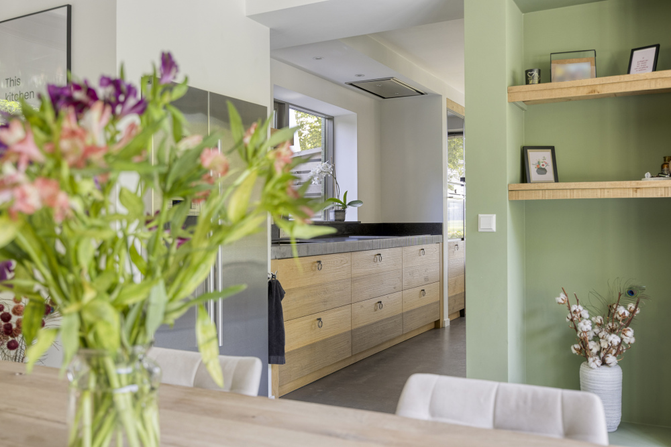
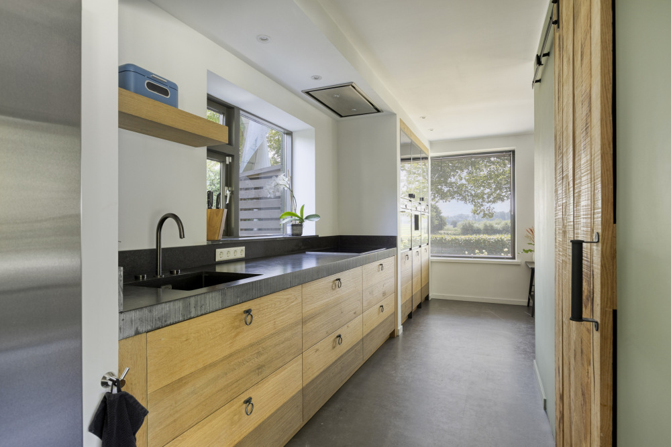
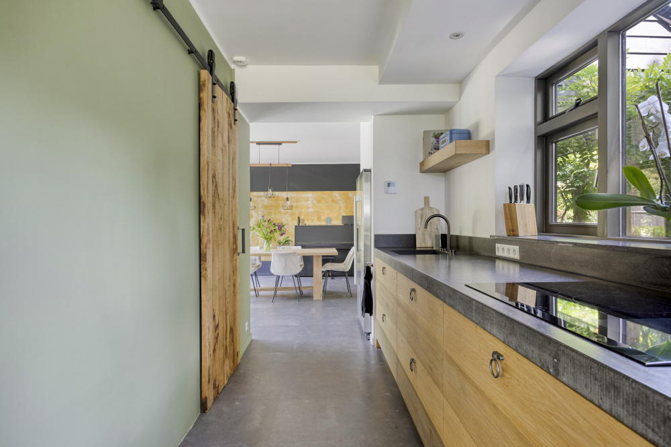
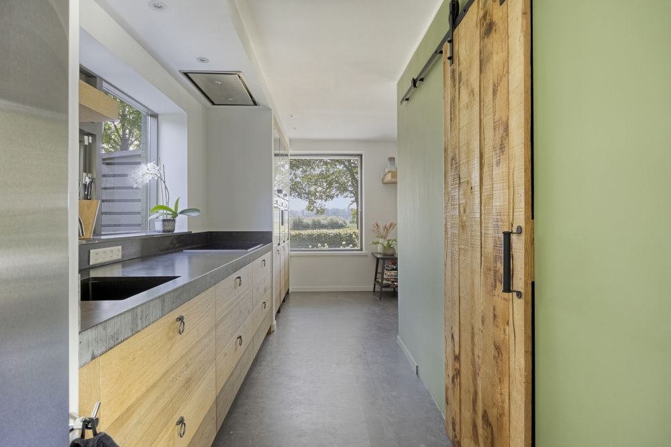
The bright living room features modern finishes and is playfully connected to the dining room via the kitchen. The kitchen is fully equipped with a thick countertop, oak-look cabinet fronts, and, of course, all the desired built-in appliances.
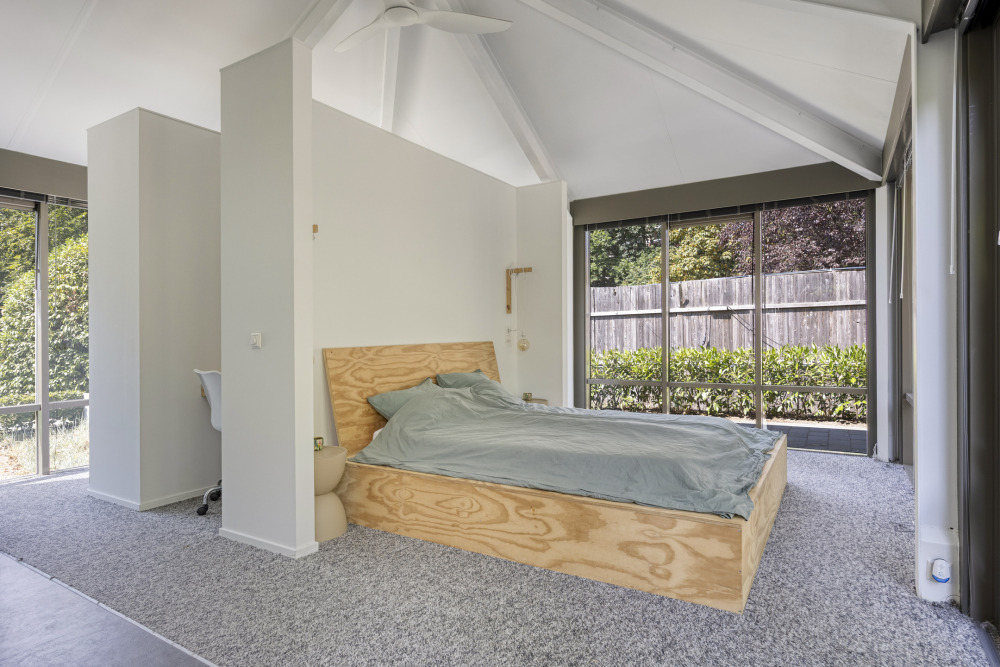
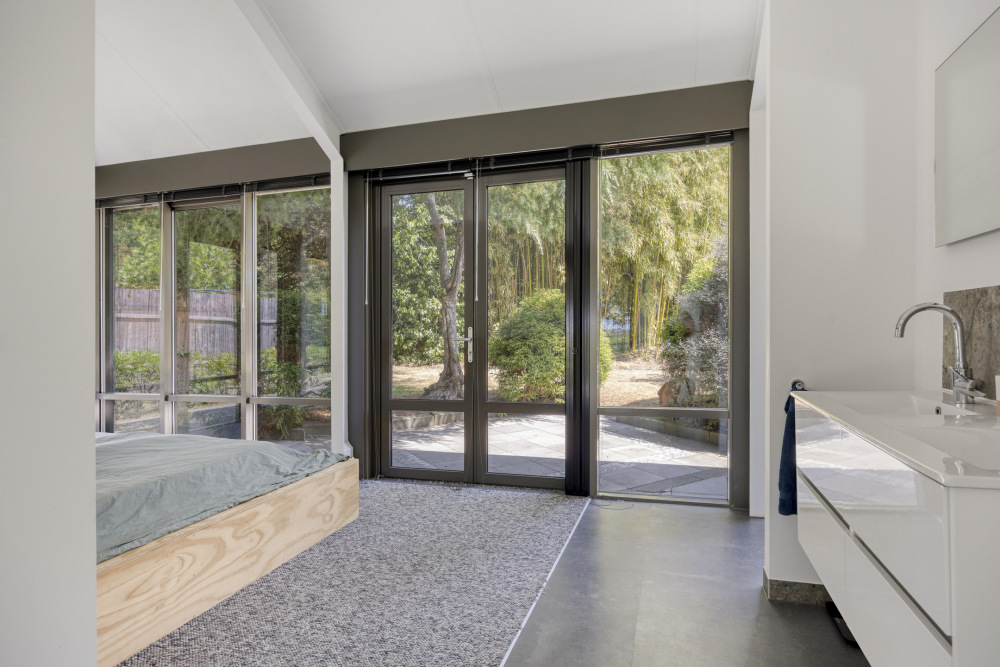
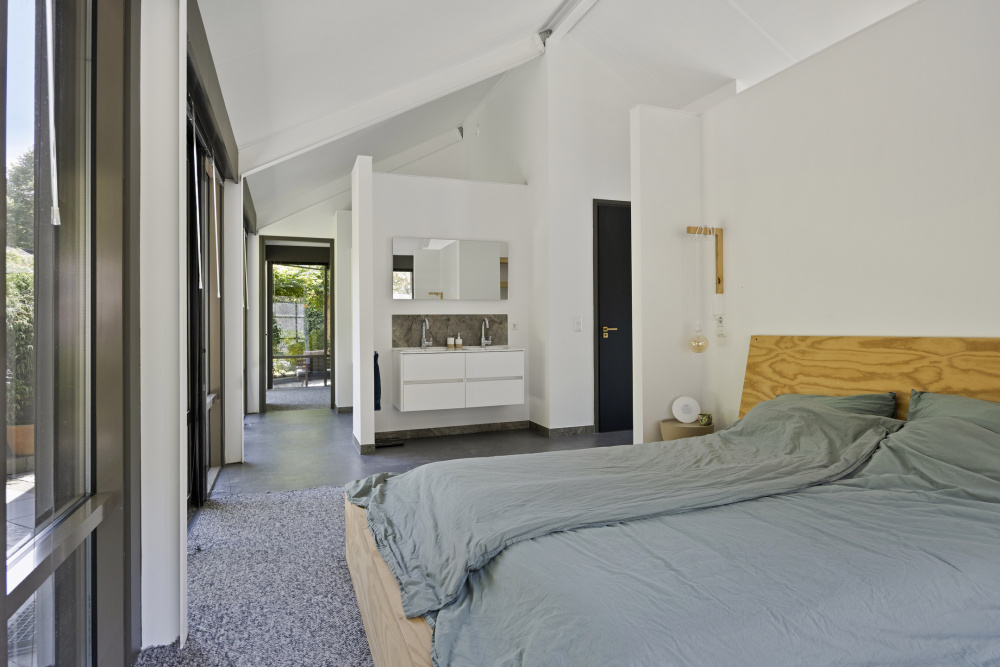
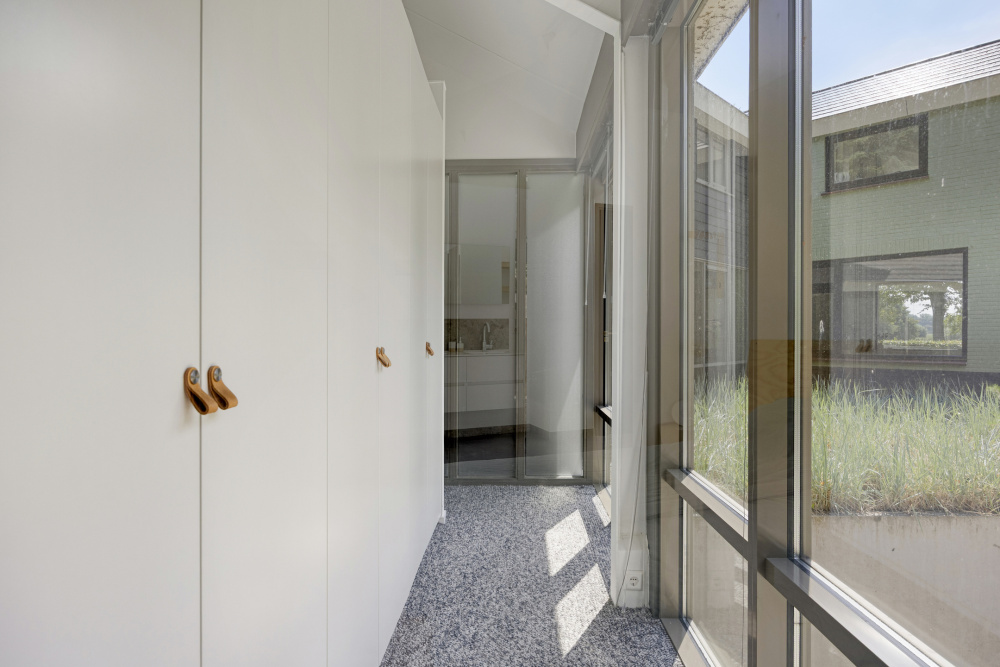
The home features a spacious master bedroom in the addition, complete with an en-suite bathroom, a walk-in closet, and the option for a second walk-in closet or home office. On the first floor, there are three additional full-sized bedrooms and a second (complete) bathroom.
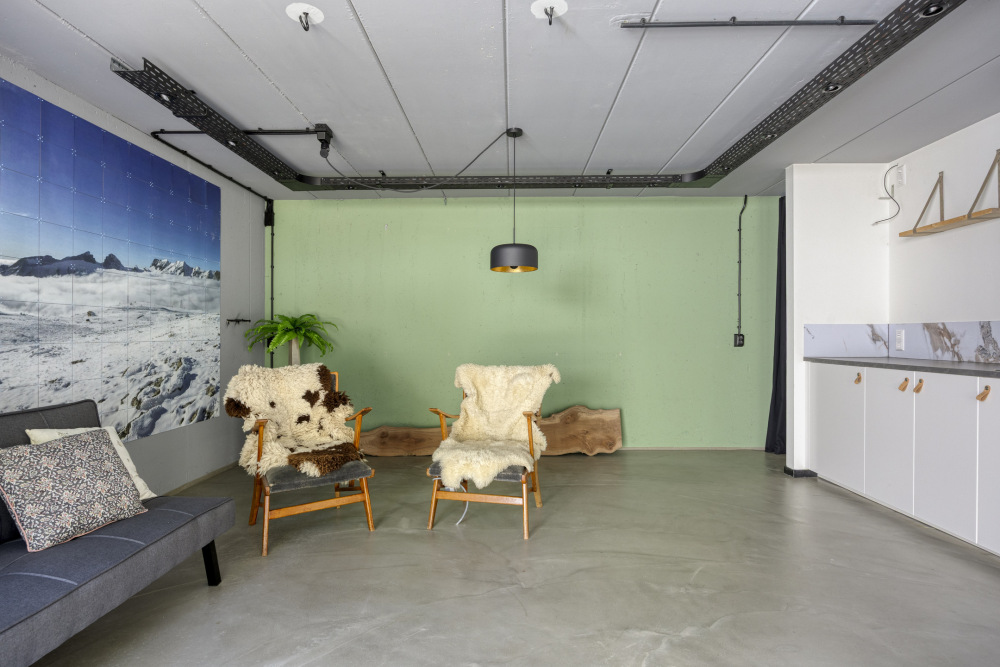
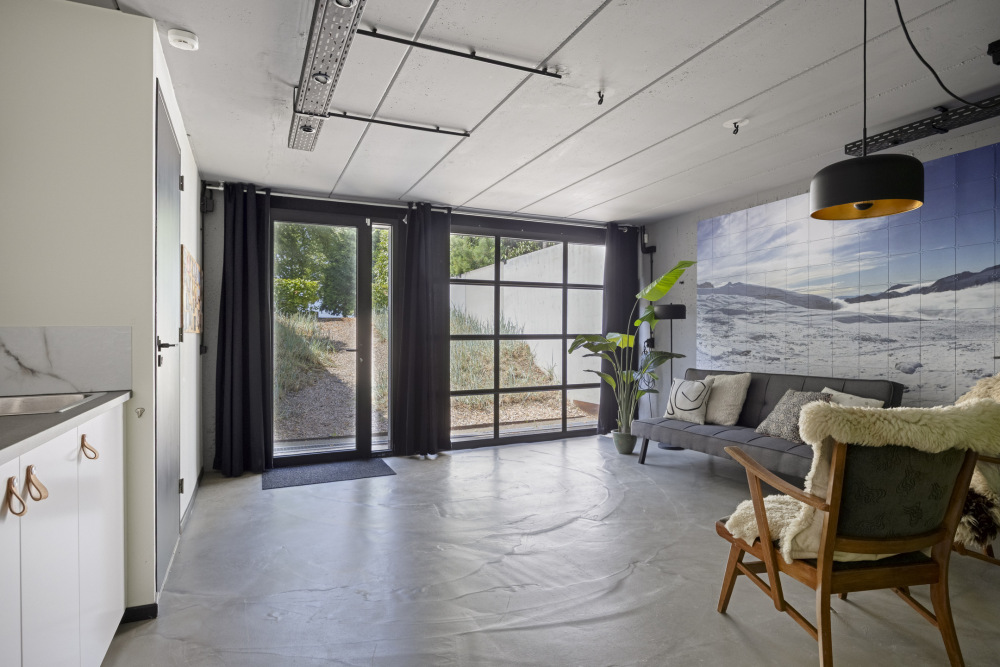
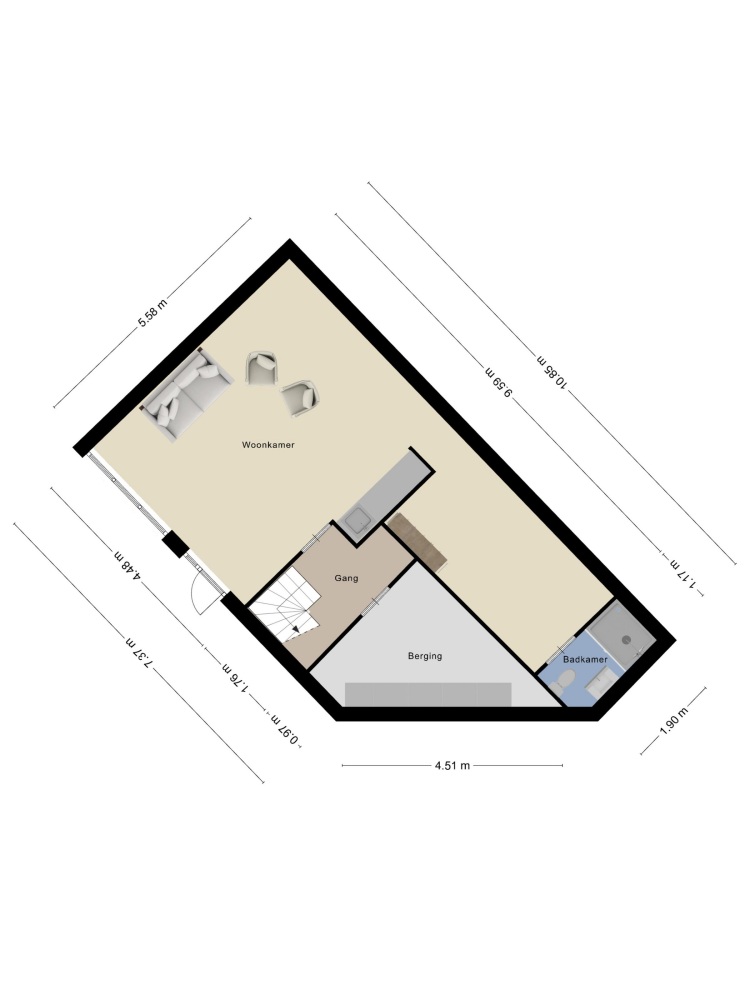
For larger families, those who work from home, or home-based entrepreneurs, the basement offers a highly versatile space that can serve as an extra bedroom with a private bathroom and walk-in closet, but also, for example, as a studio, office, practice, or home salon. Fun fact: This space has a separate entrance, which can offer tax advantages for entrepreneurs!
In terms of sustainability, the home is already ready for the future. In addition to a comprehensive insulation package, it features HR++ glazing, 22 solar panels, underfloor heating on the ground floor, and an air-source heat pump with a separate heat pump water heater. All of this results in a top-tier “A+” energy efficiency rating.
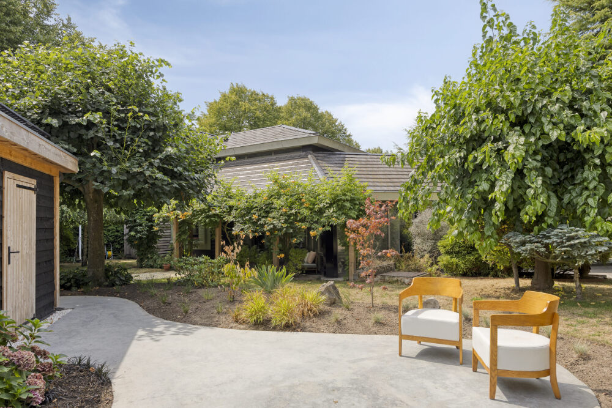
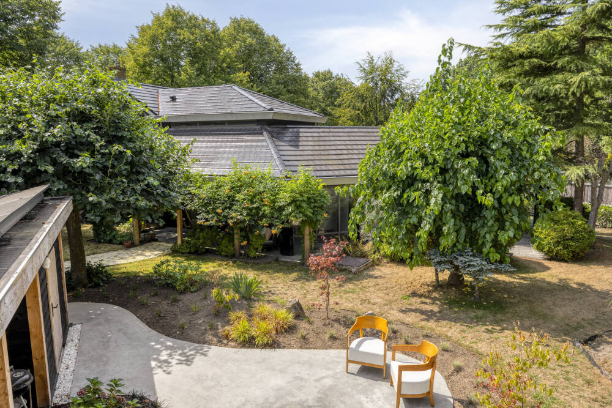
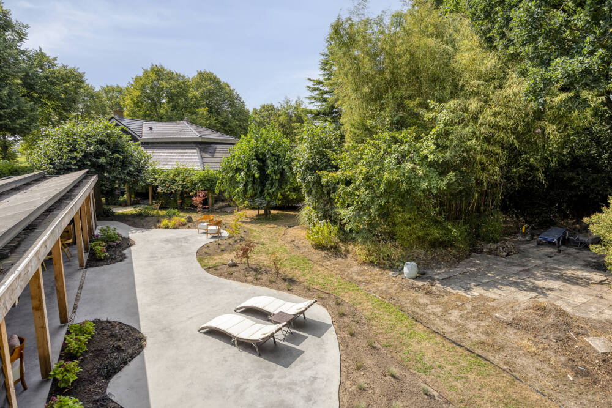
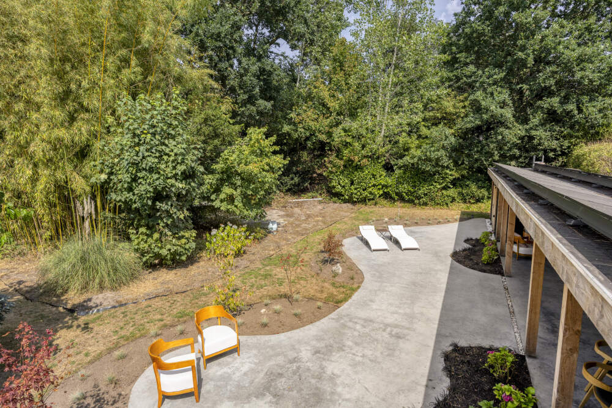
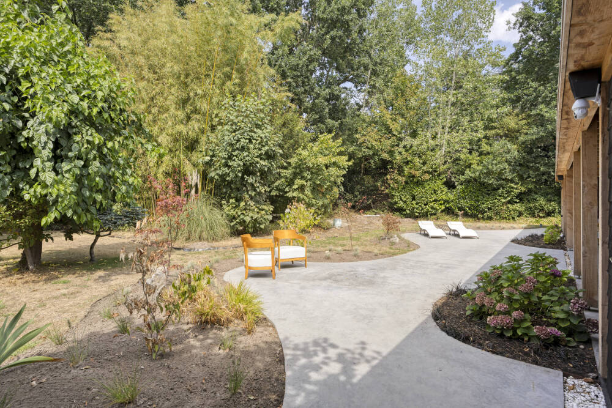
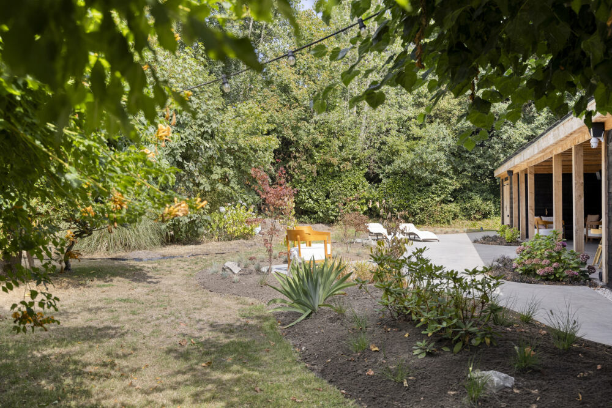
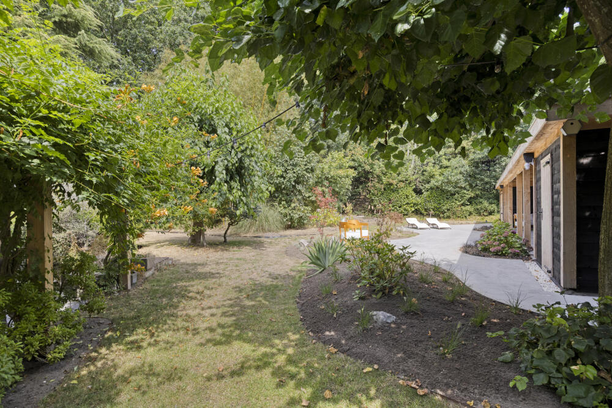
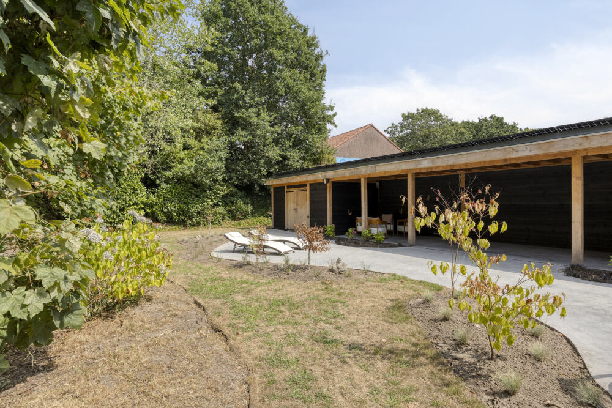
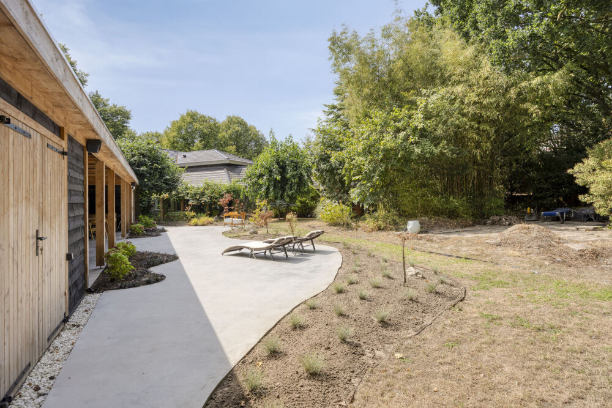
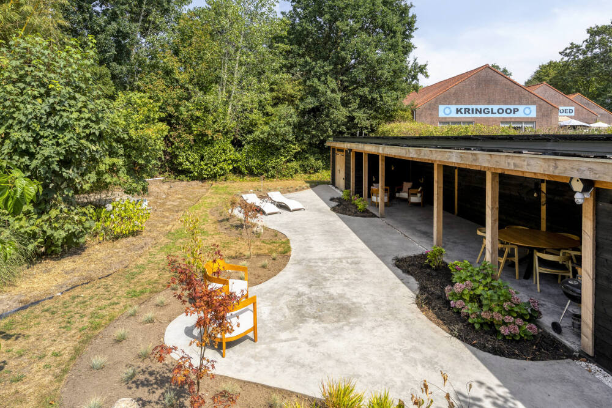
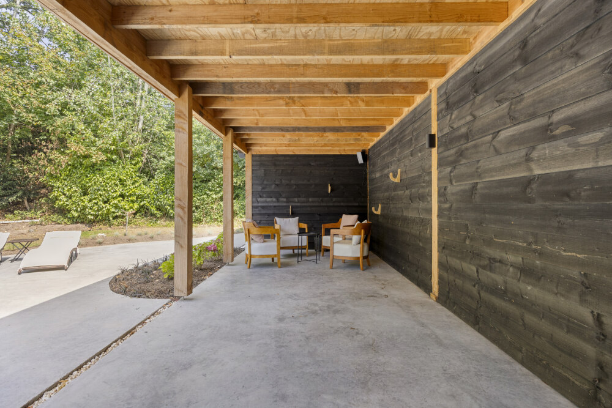
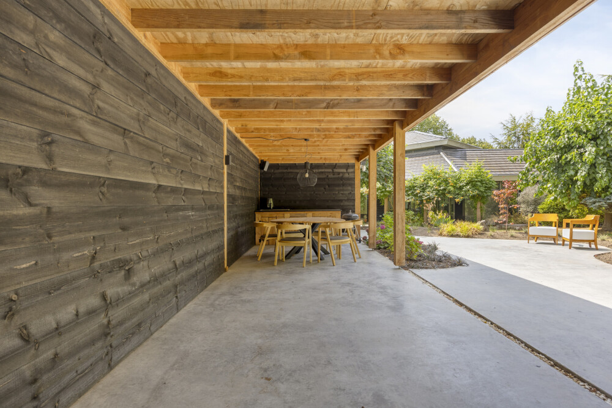
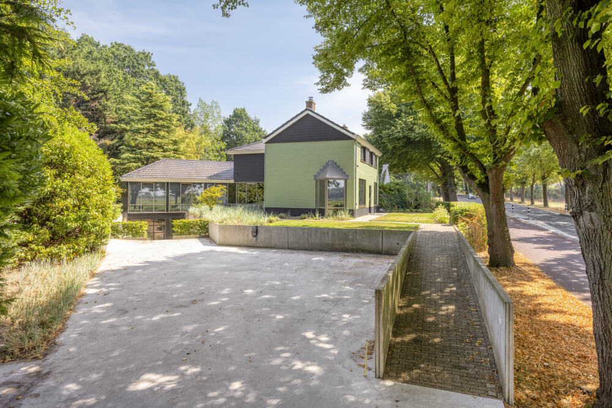
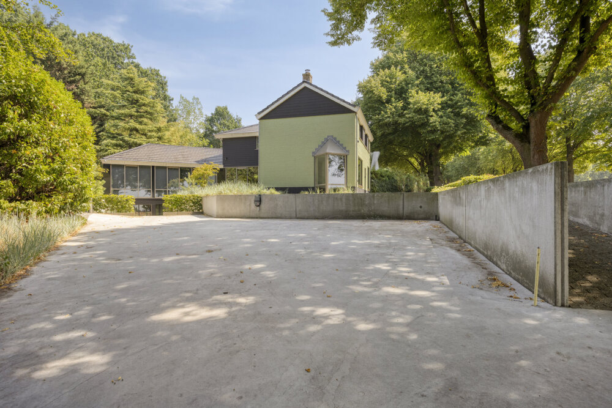
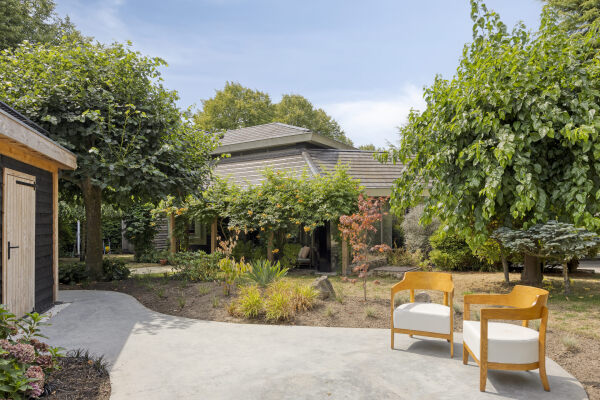
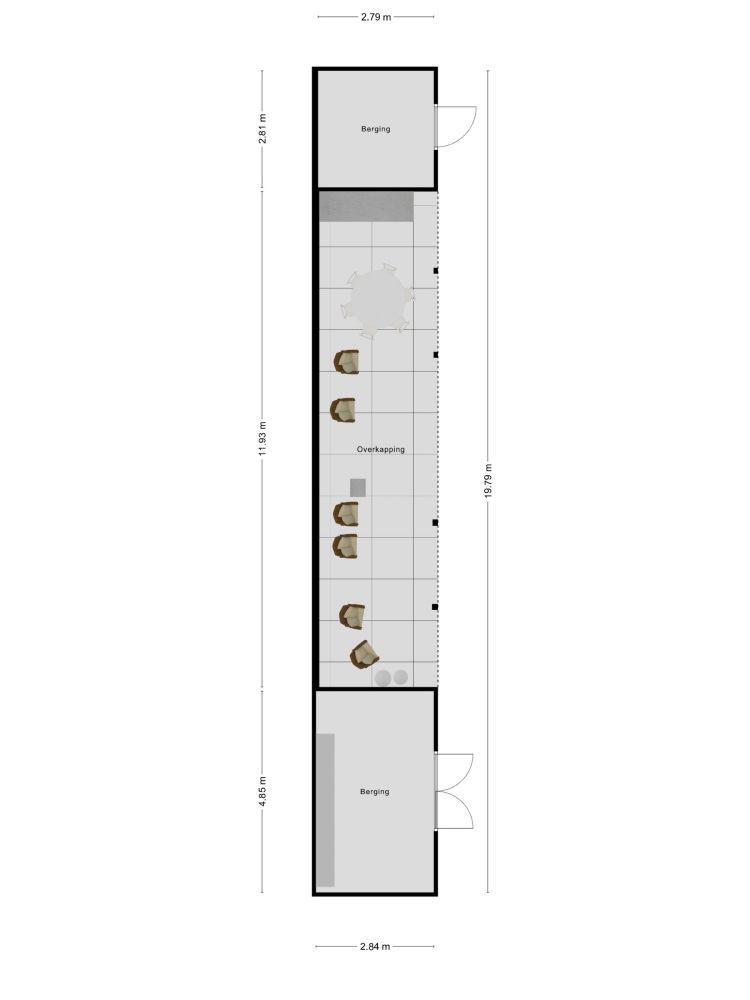
Surrounding the home is a beautifully landscaped and spacious lot offering ample privacy, where the 12-meter-wide Douglas fir porch (with two storage sheds) provides a delightful spot to enjoy the outdoors. The house is accessible via a spacious, reinforced concrete driveway with room for multiple cars.
Do you see the potential and would you like to experience the atmosphere for yourself on-site? We’d love to hear from you to schedule a private tour!
LAYOUT:
Ground floor:
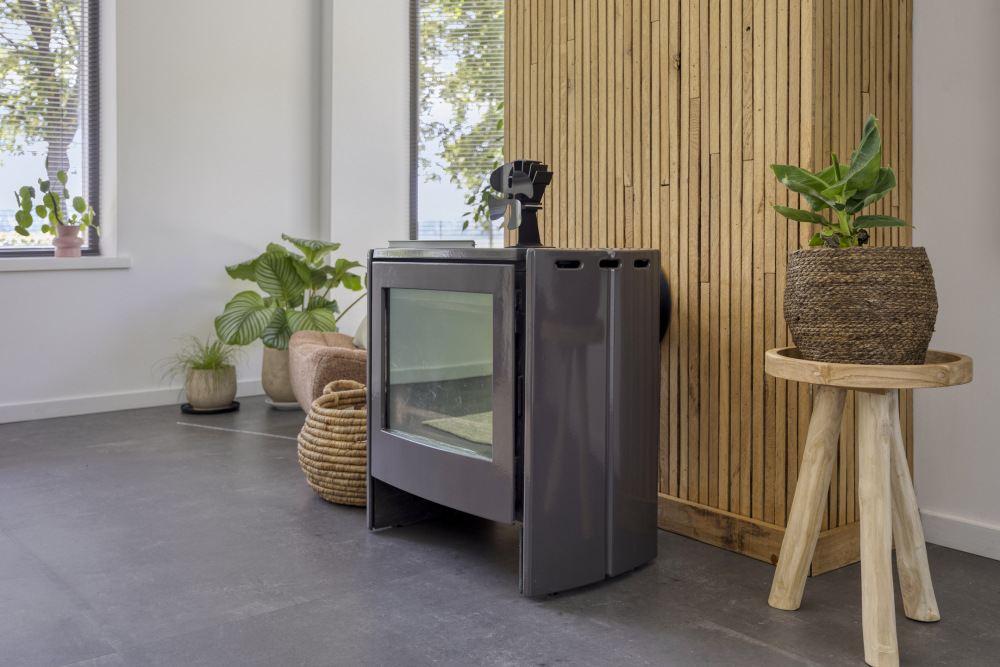

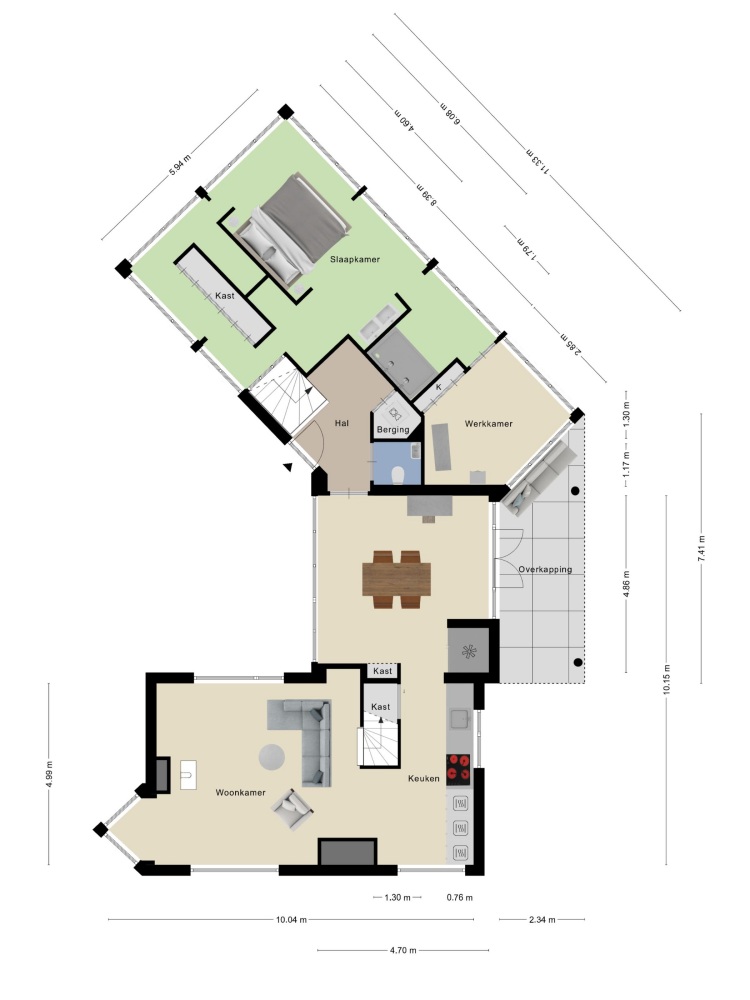
Bright living room at the front featuring a wood-burning fireplace and a carpeted staircase leading to the first floor; stucco wall finishes, PVC tile flooring, and a stucco-finished ceiling;
Extensive electrical panel installation, including a cooking circuit, a car charging circuit, and high-voltage power;
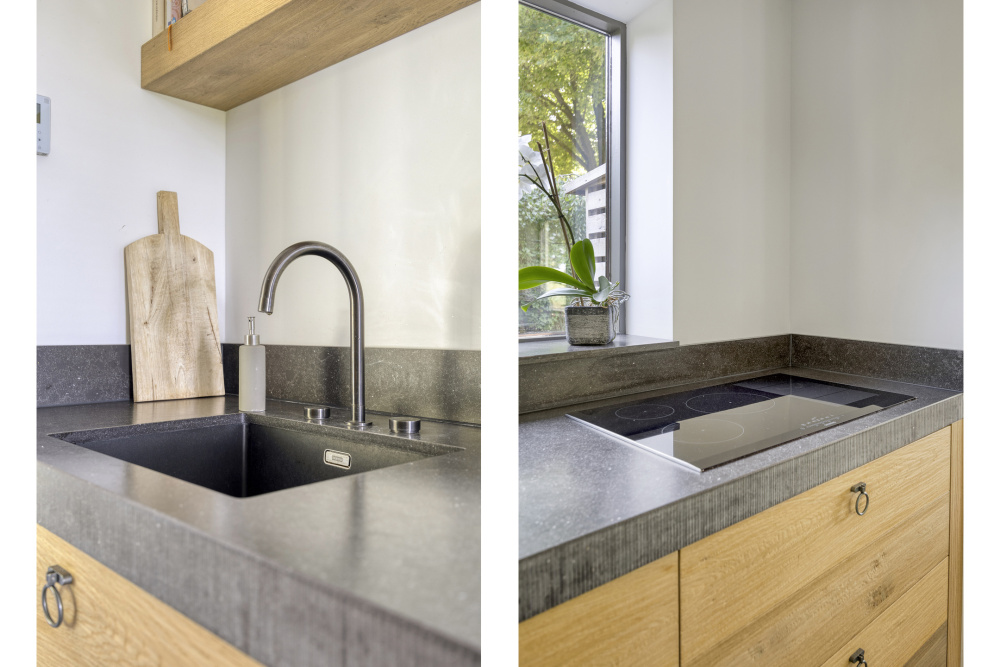
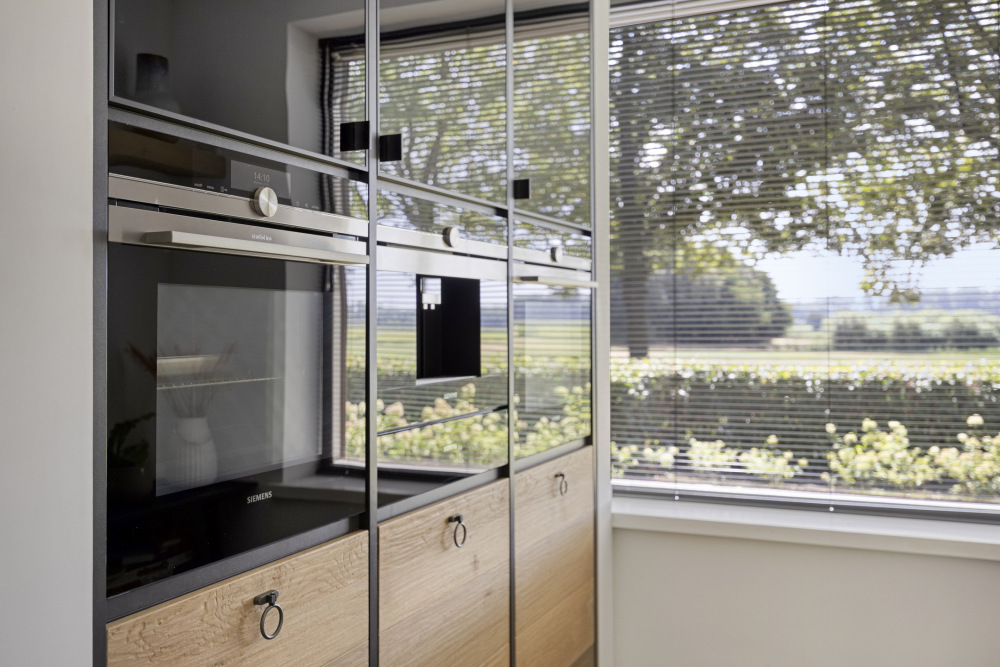
luxury kitchen featuring a full-length built-in kitchen with oak-look cabinet fronts, equipped with a thick hardstone countertop with a sink, built-in induction cooktop, steam oven, electric oven, dishwasher, coffee maker, warming drawer, and a suspended range hood; space for an American-style refrigerator; stucco wall finishes; PVC flooring; stucco ceiling with recessed spotlights;
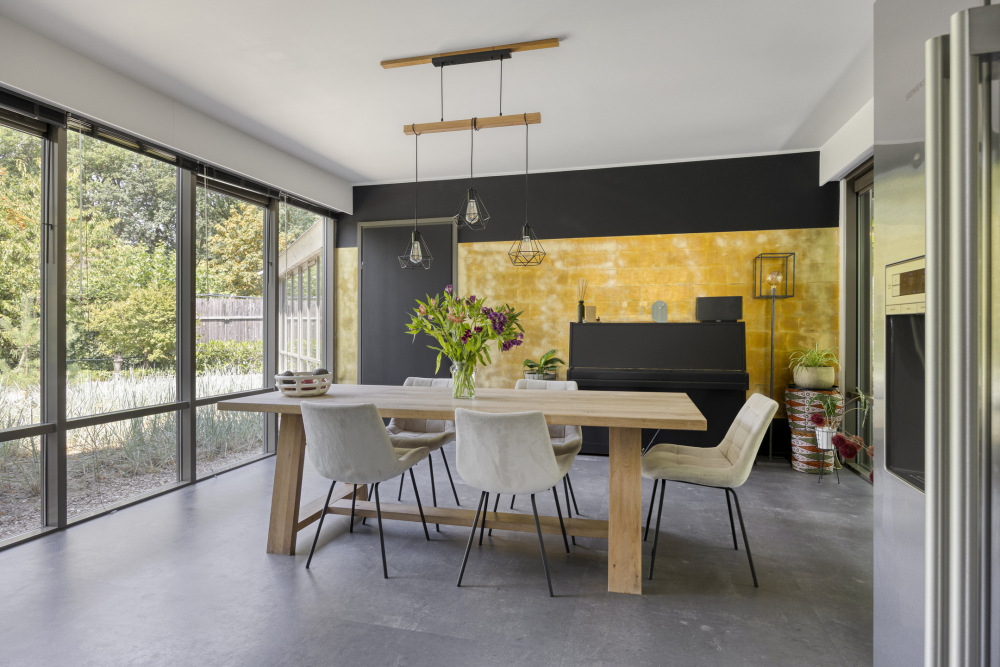
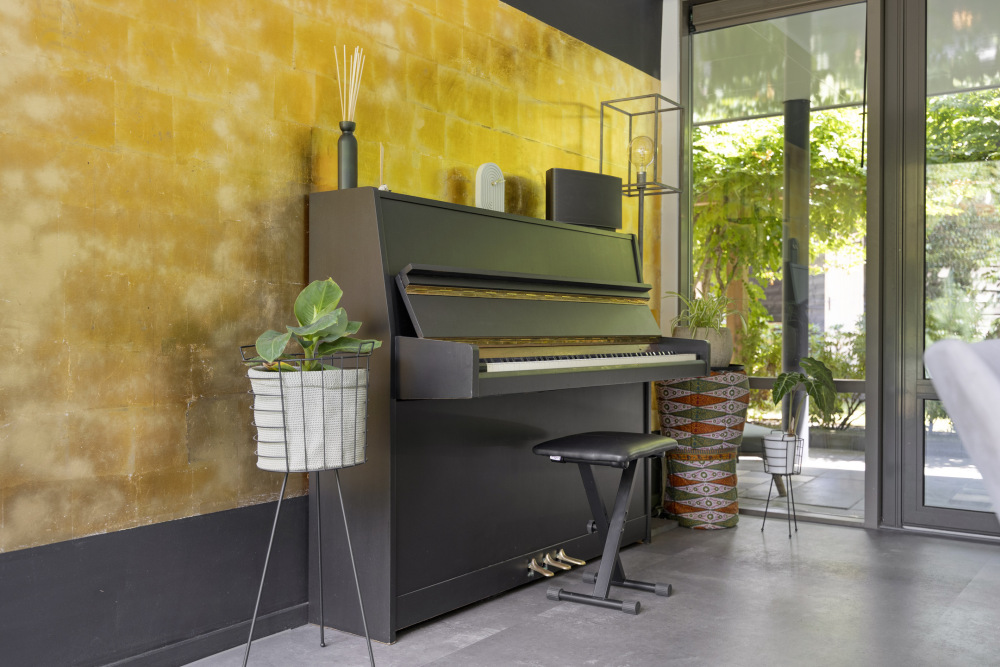
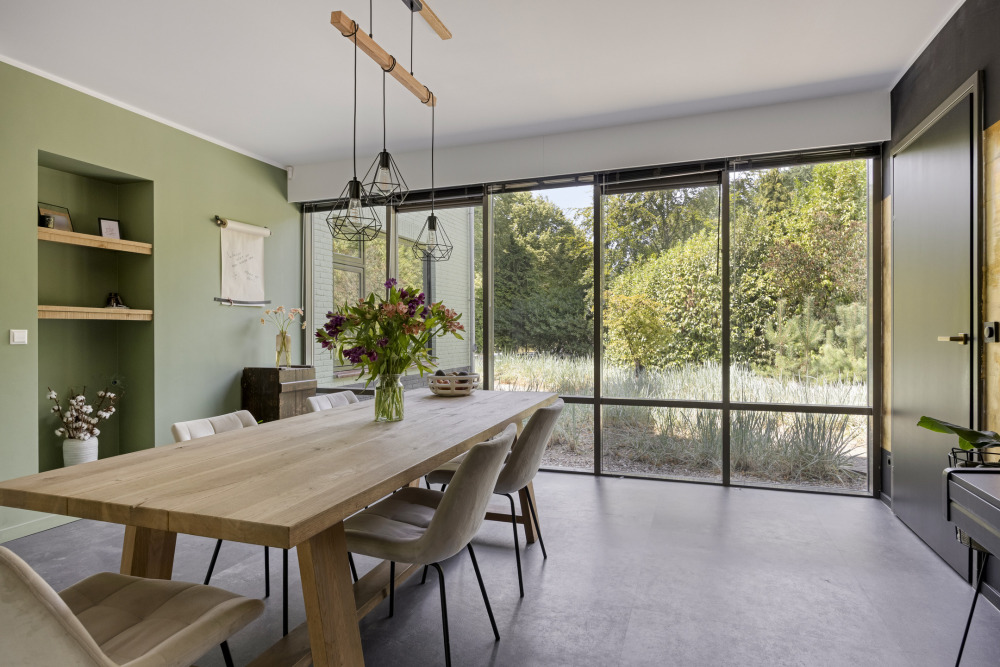
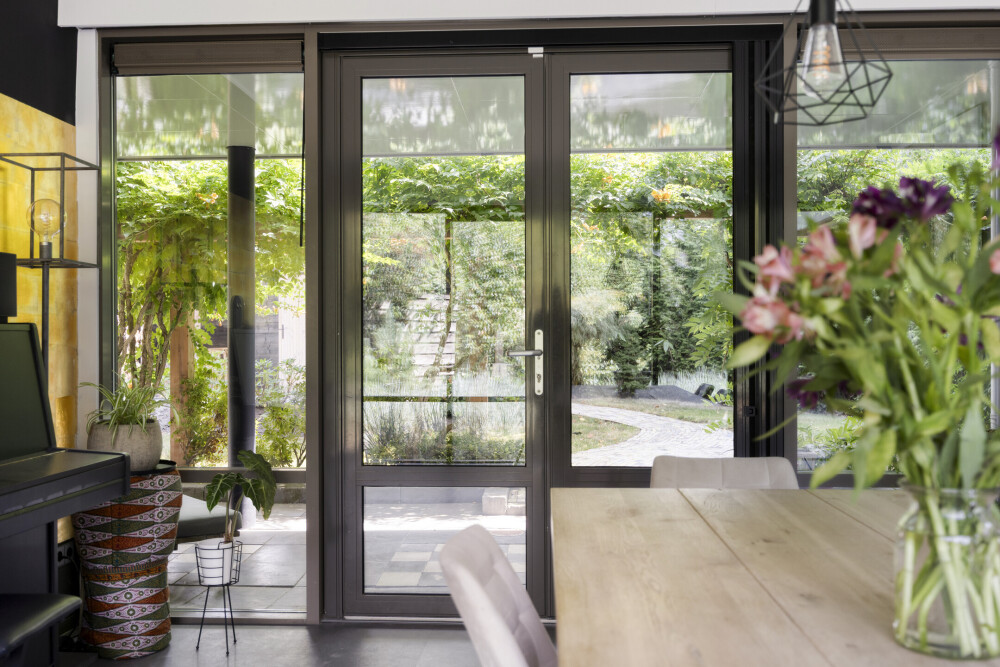
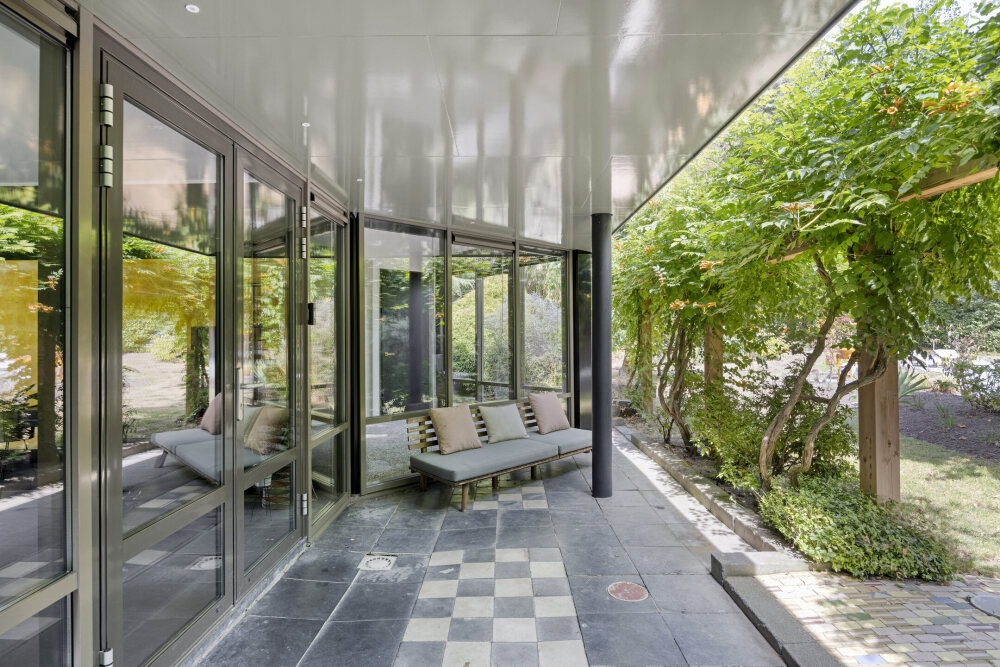
dining room in the addition featuring a stair closet and plenty of natural light from the surrounding aluminum windows; stucco wall finishes; PVC flooring; stucco ceiling; aluminum garden doors leading to the garden/patio;
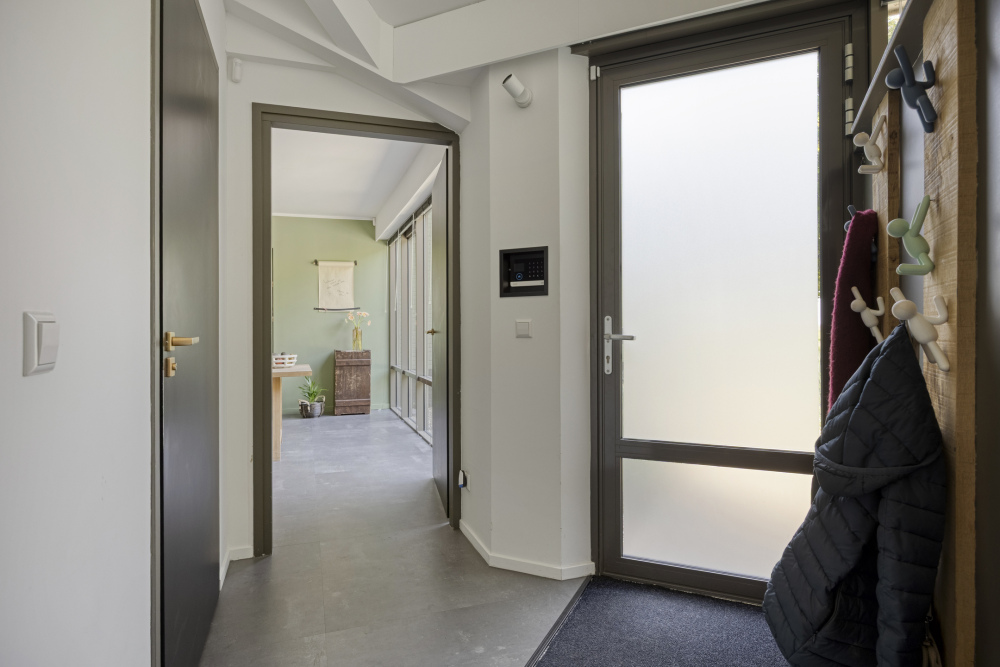
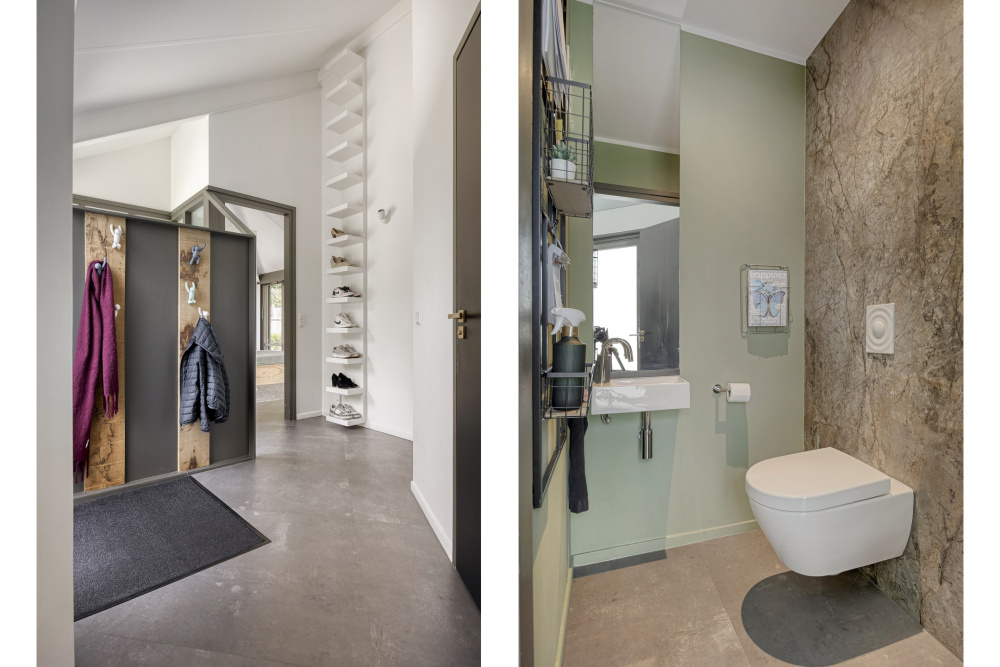
hallway/entryway (also serving as a connecting hallway) with a staircase to the basement and a storage closet with connections for a washer and/or dryer;
tiled half-bath with a wall-mounted toilet and a small sink;
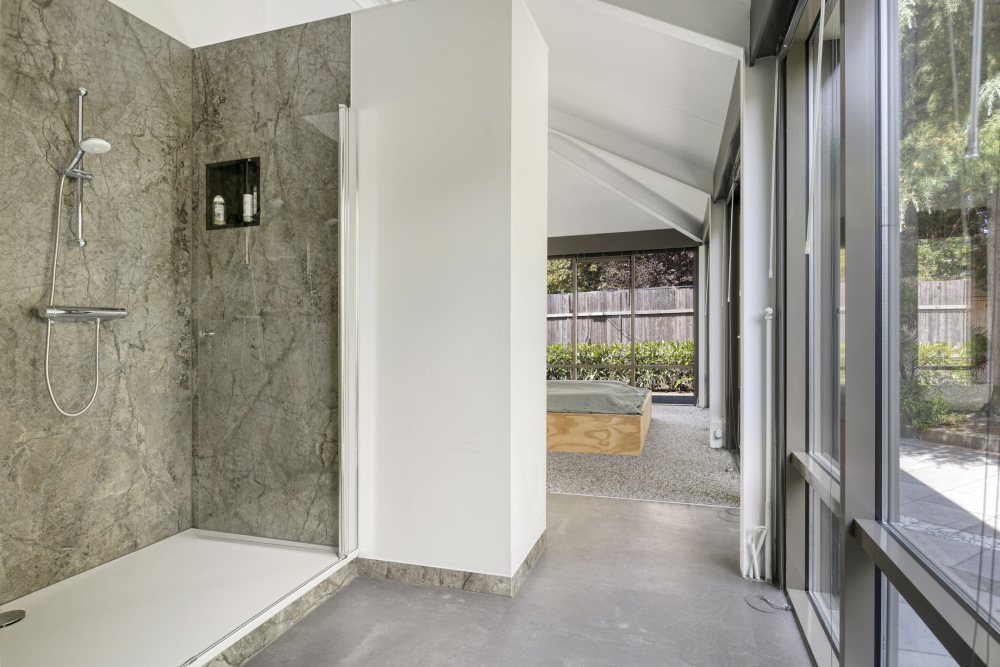
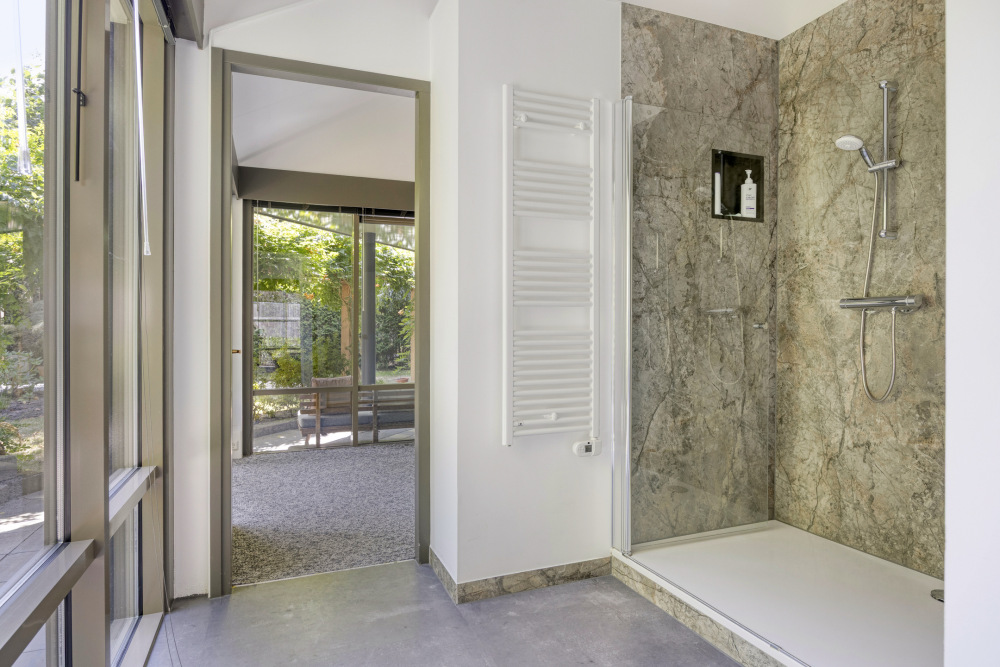
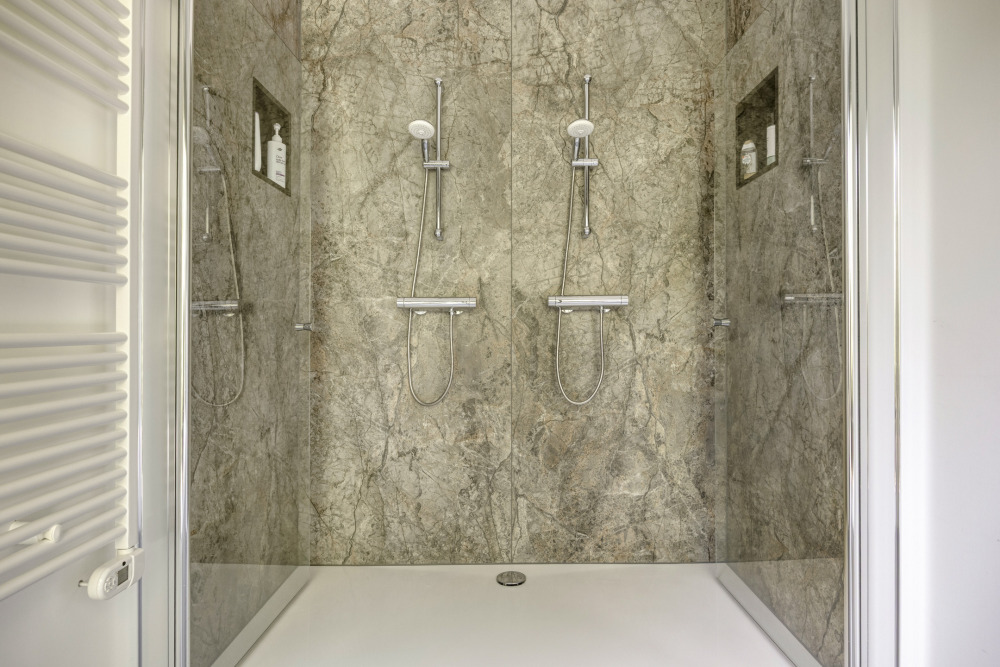
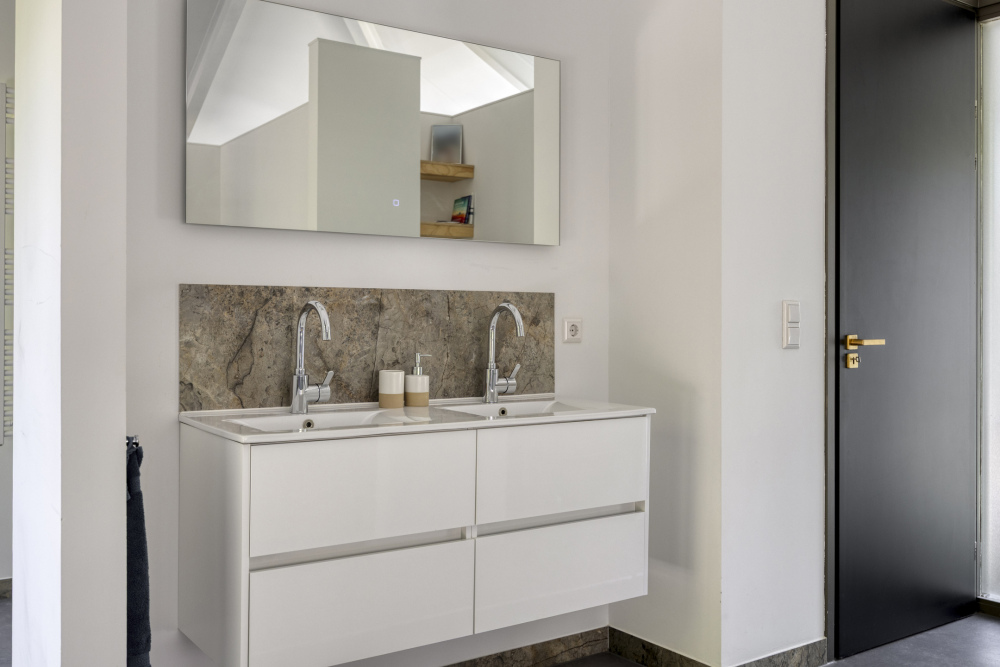
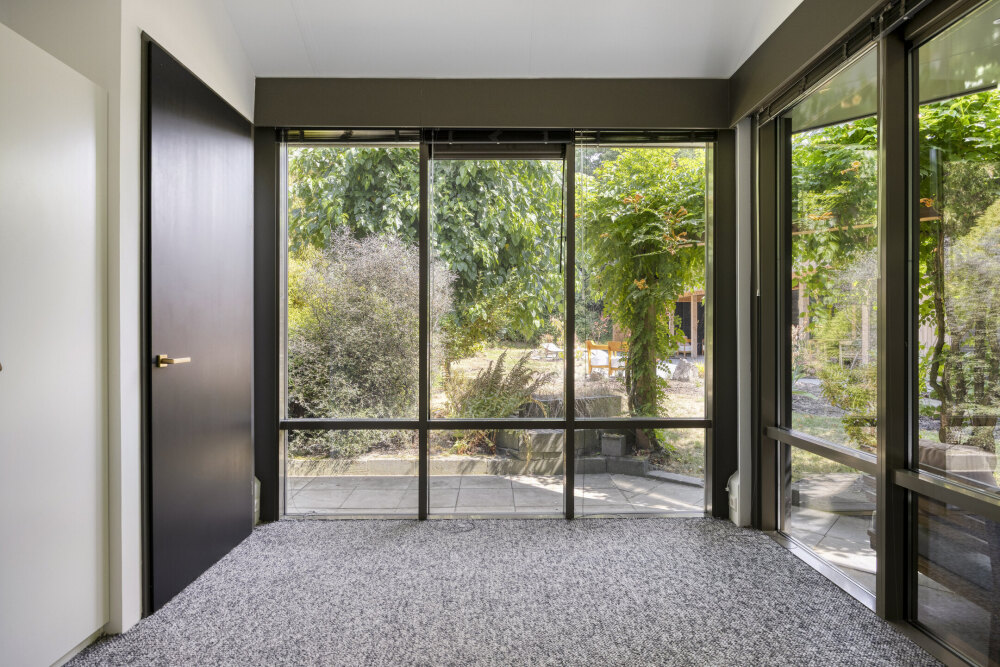
spacious bedroom, featuring a walk-in closet, a makeup corner, and an en-suite bathroom equipped with a vanity unit, a designer radiator, and a spacious walk-in shower with glass doors and double faucets; stucco walls, carpeted floors, stucco ceiling, and garden doors leading to the garden/patio;
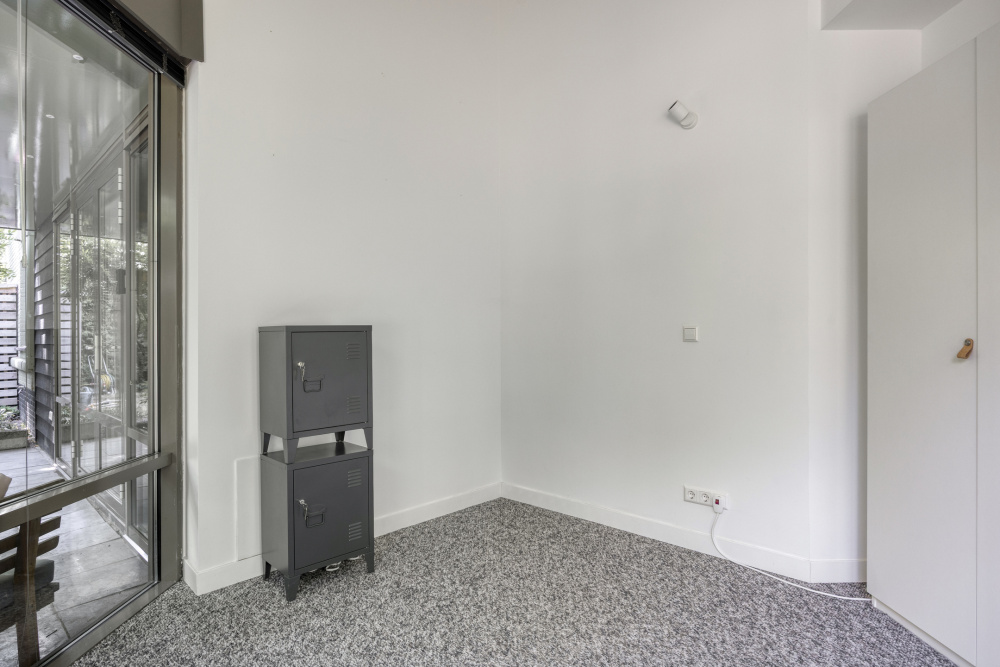
sitting room / office / walk-in closet / exercise room adjacent to the master bedroom, featuring a built-in closet, stucco wall finish, carpeted floor, and stucco ceiling.
Basement (-1):
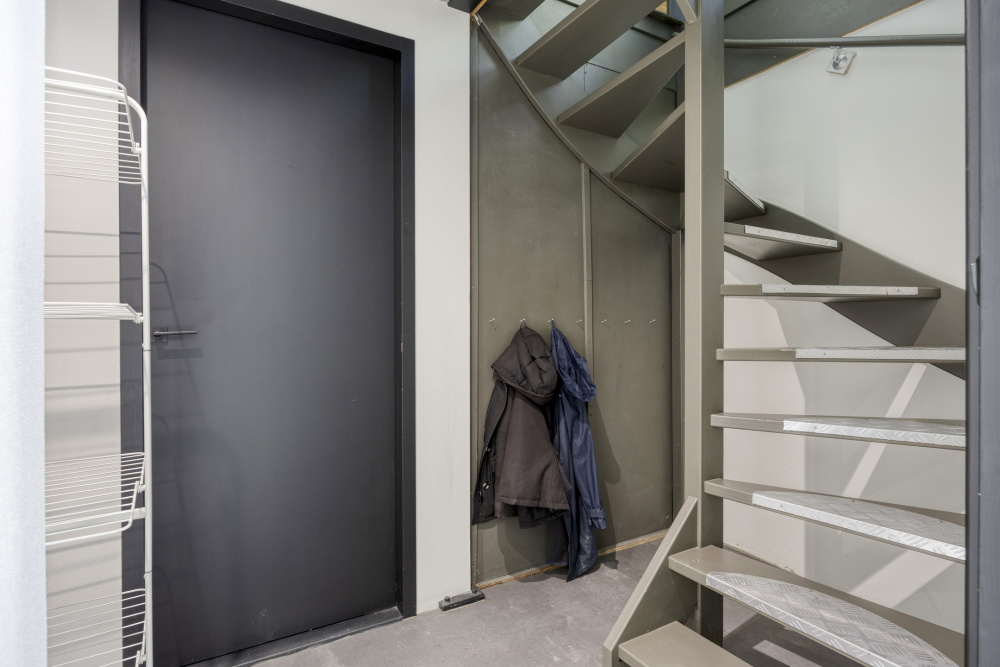
Entrance hall with a staircase to the ground floor and a storage room equipped with an electric water heater for the master bedroom;
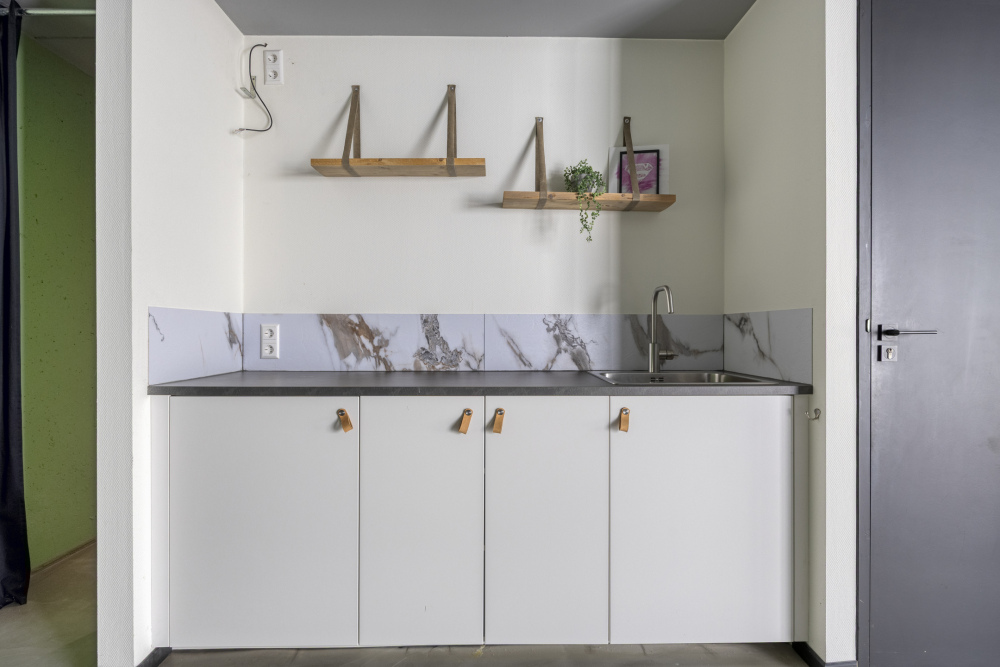
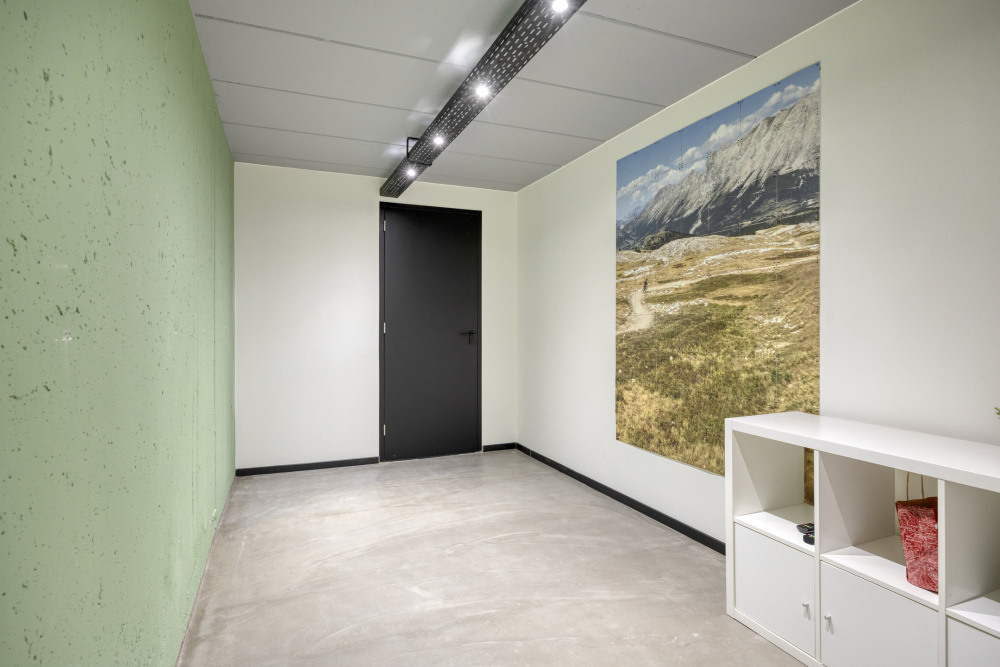
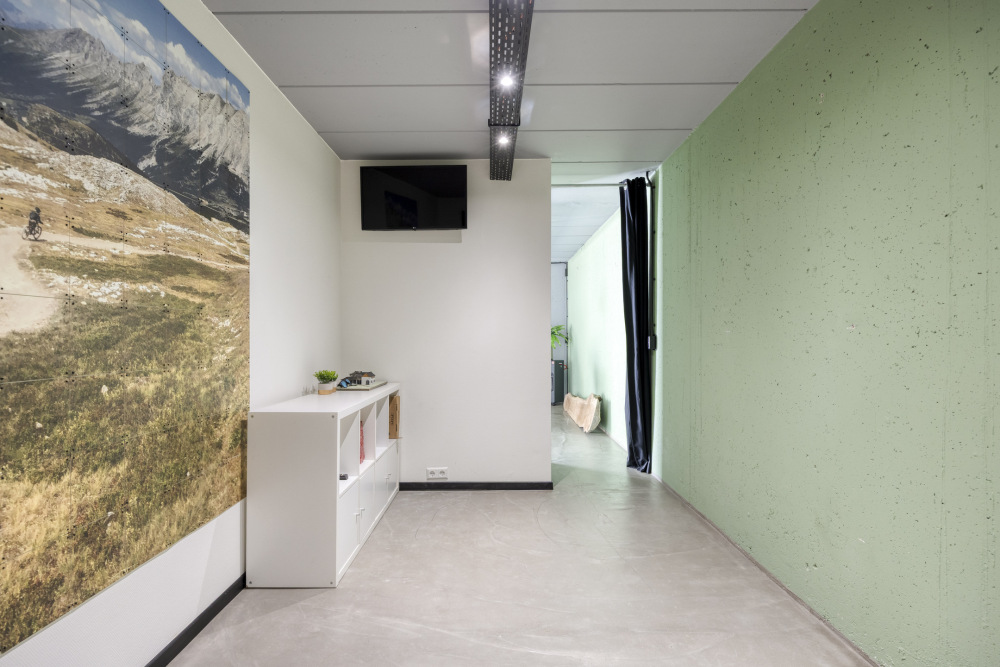
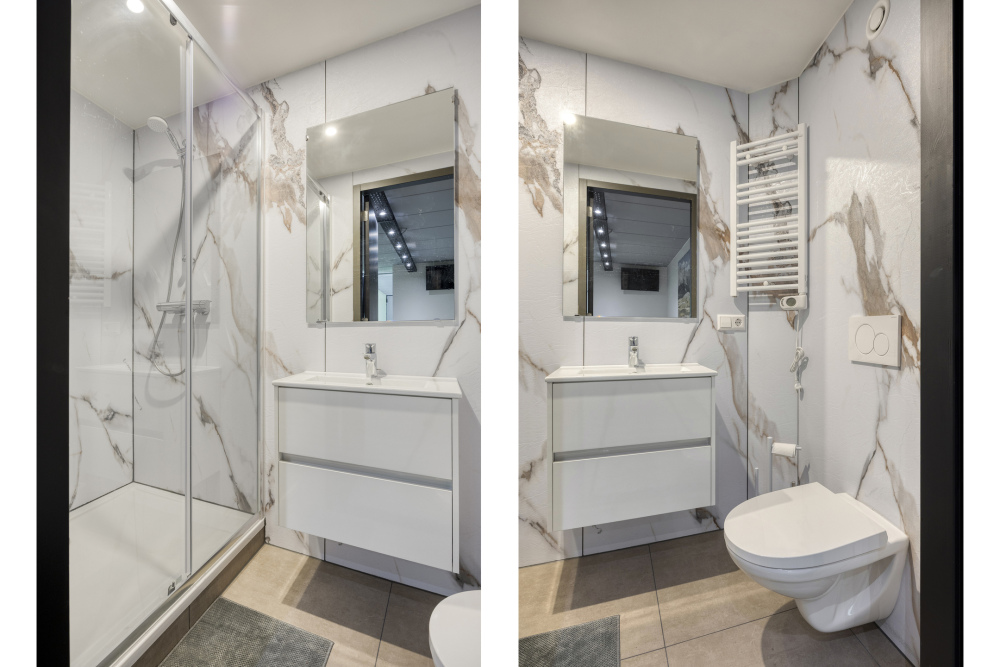
multifunctional room with both an interior access and a separate entrance to the front driveway, suitable as an extra bedroom, but also as an office, practice, salon, studio, B&B, etc., equipped with a kitchenette, a corner suitable for a walk-in closet or storage area, and direct access to the beautifully finished bathroom featuring a shower stall, a wall-mounted toilet (Sanibroyer), and a bathroom vanity with a sink.
First Floor:
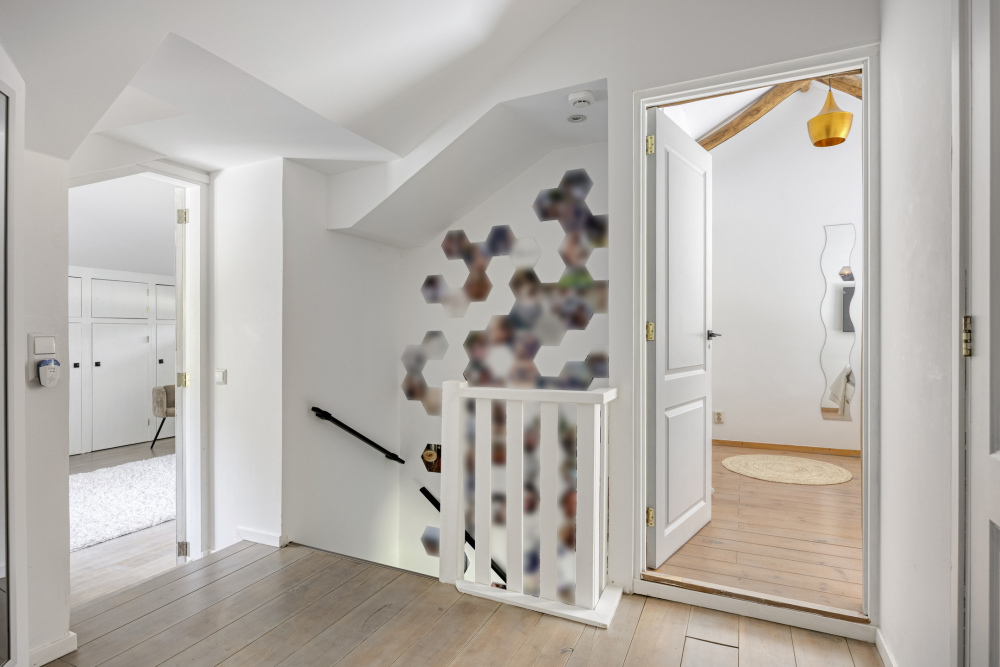
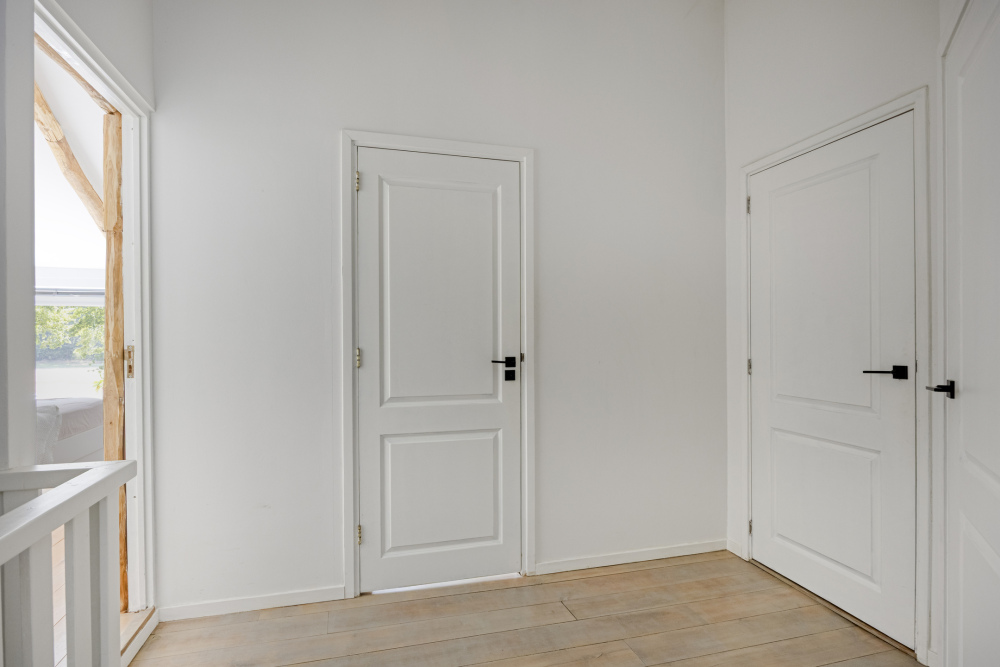
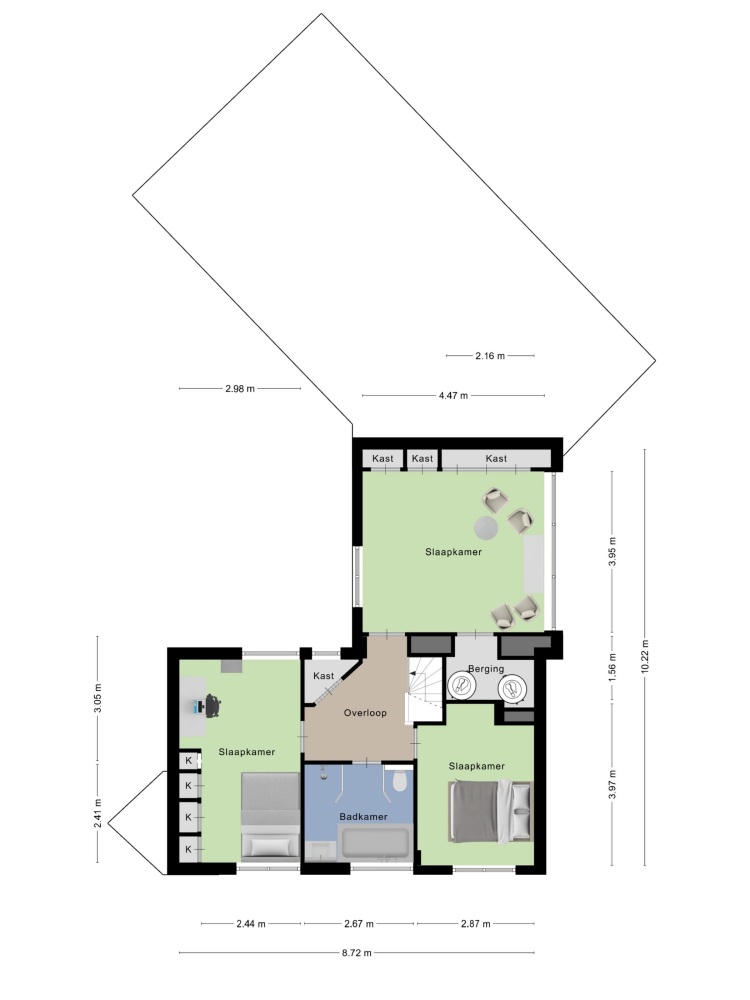
Landing with a storage closet;
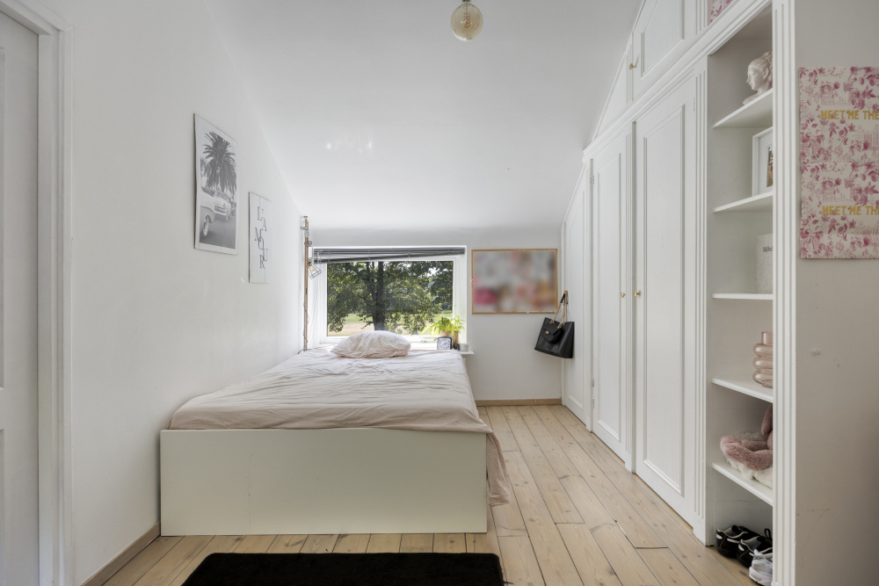
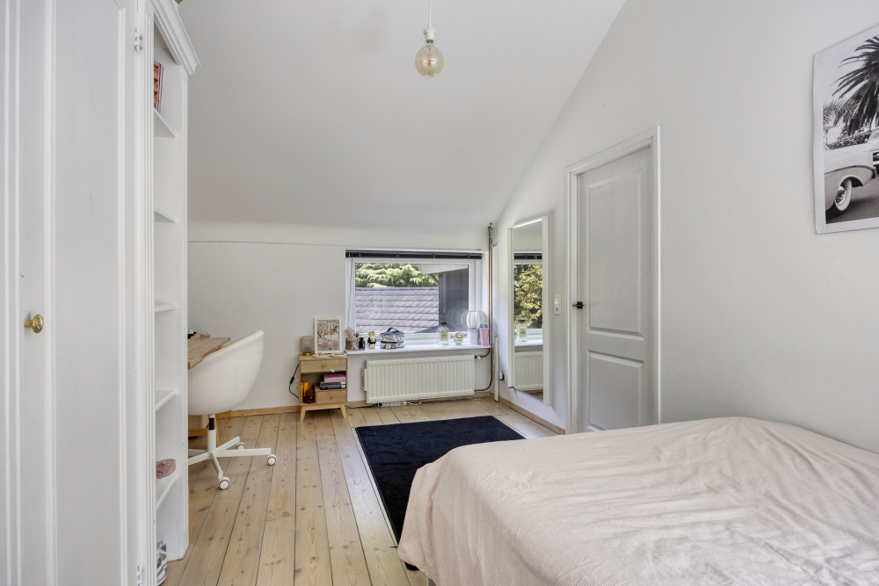
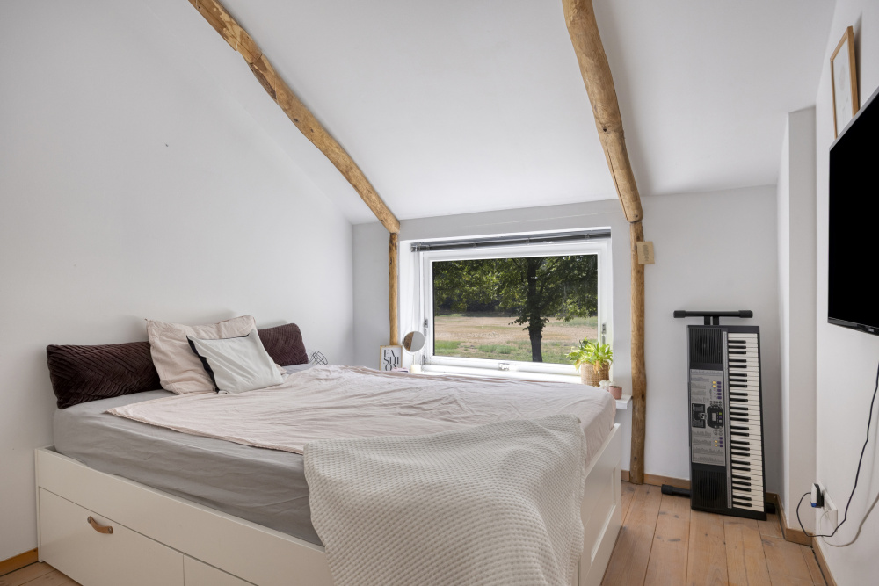
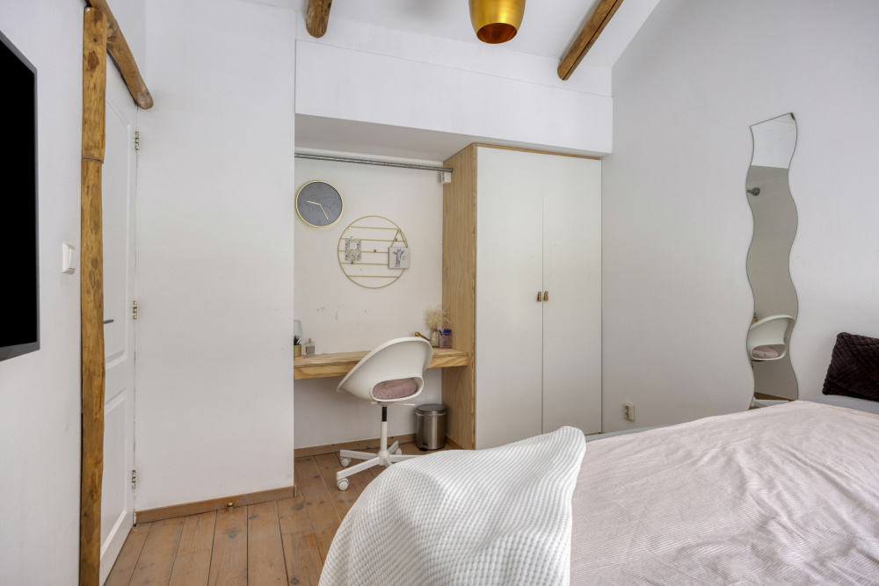
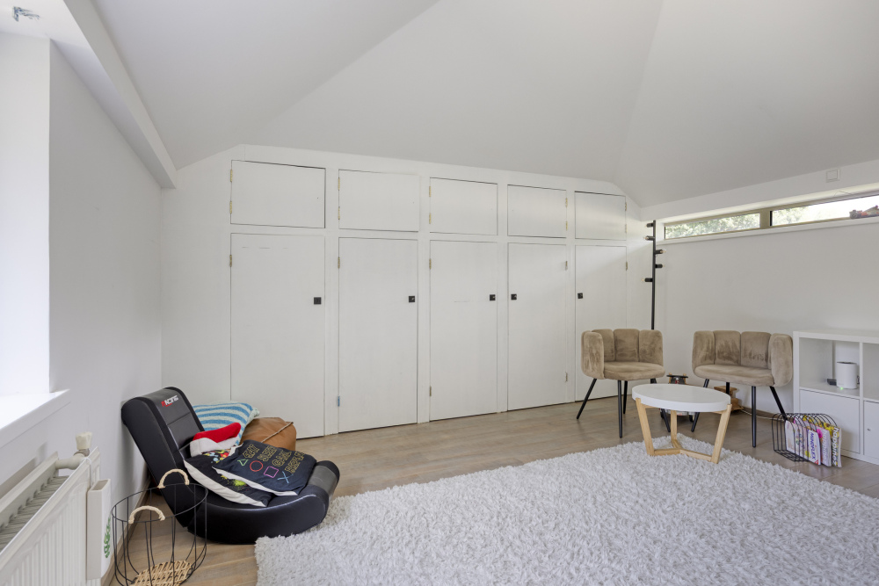
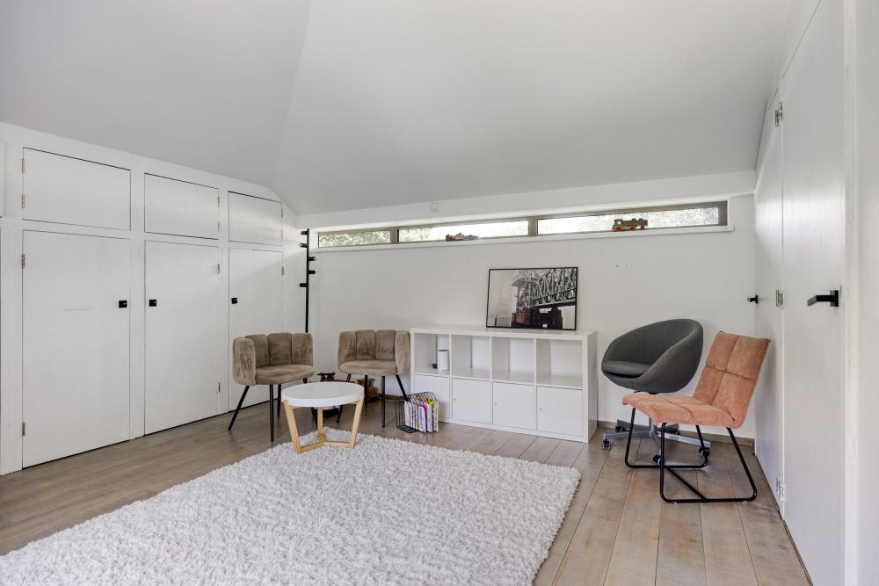
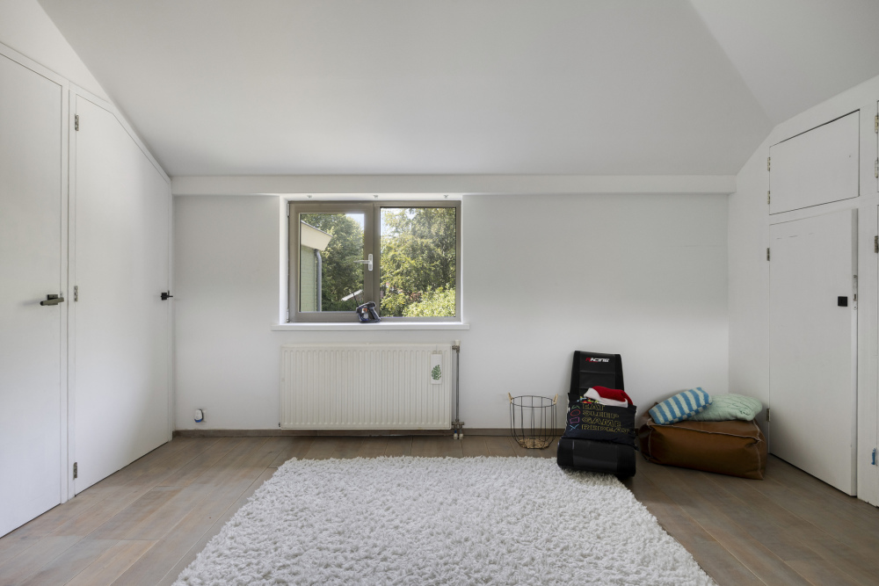
3 bedrooms with built-in closets, with the rear bedroom featuring multiple built-in closets; stuccoed walls, pine floors, and a stuccoed ceiling;
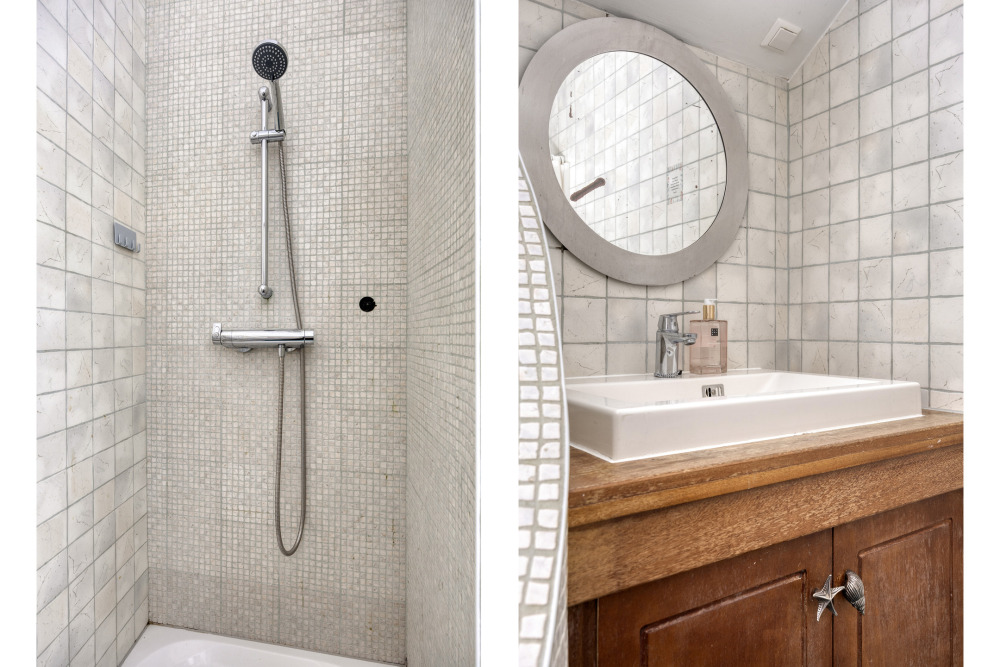
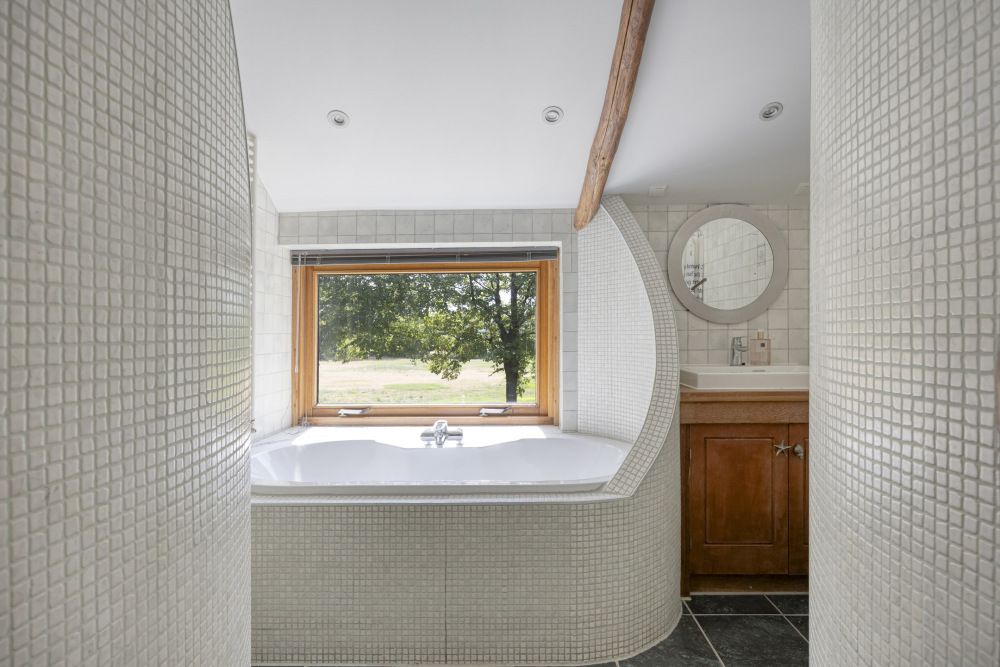
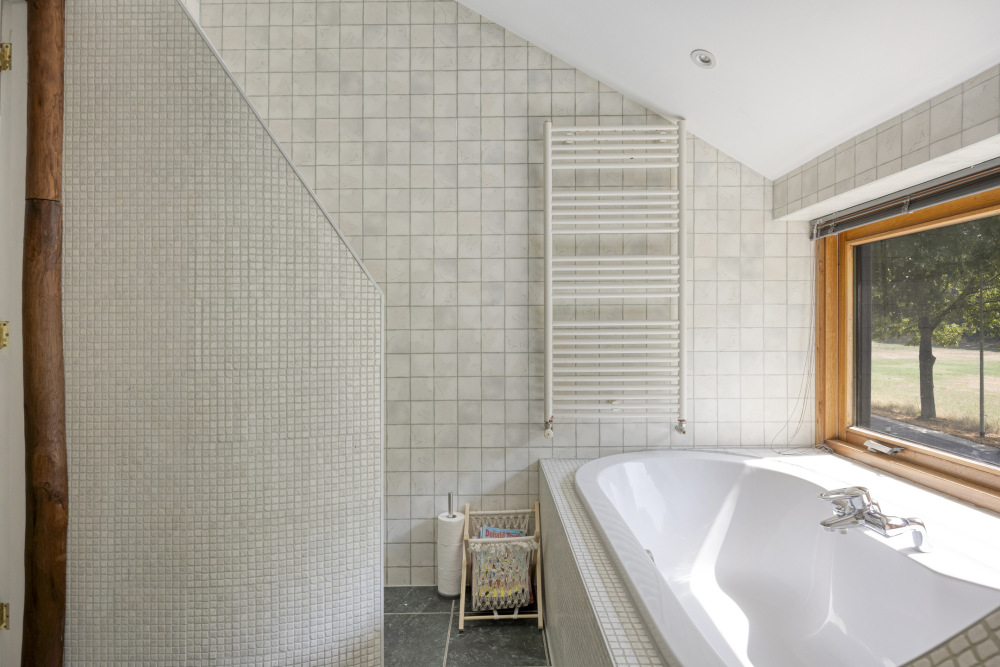
tiled third bathroom featuring a bathtub, shower stall, wall-mounted toilet, and a vanity with a sink.
Garden:
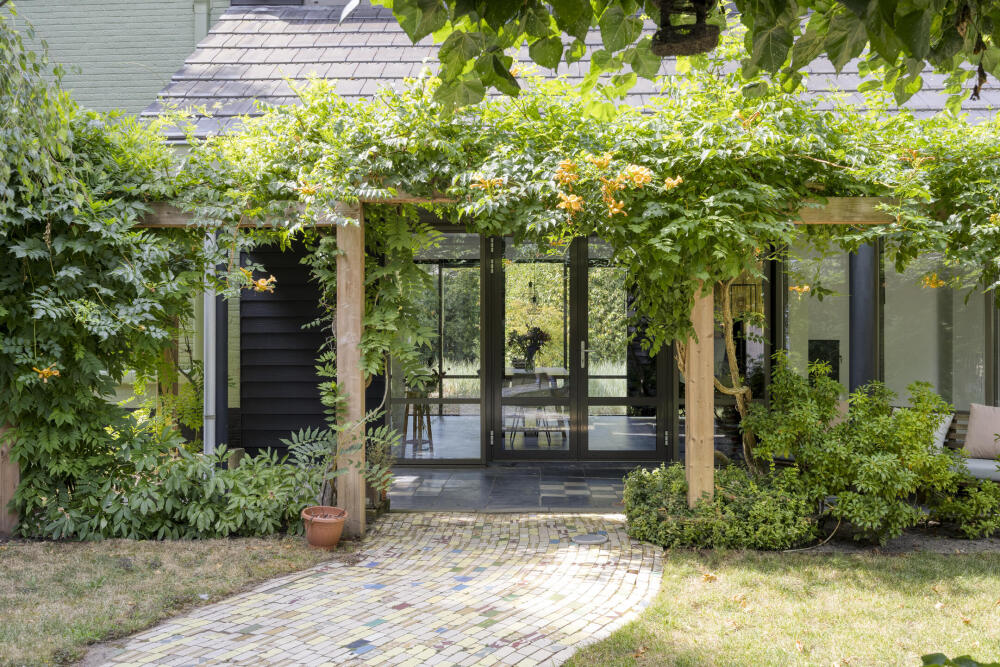
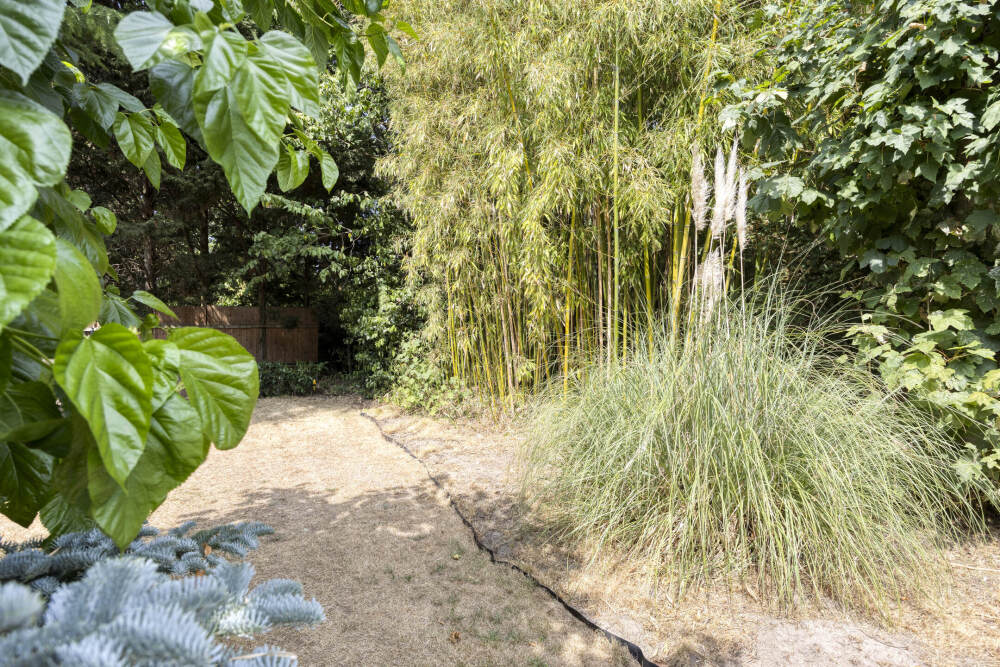
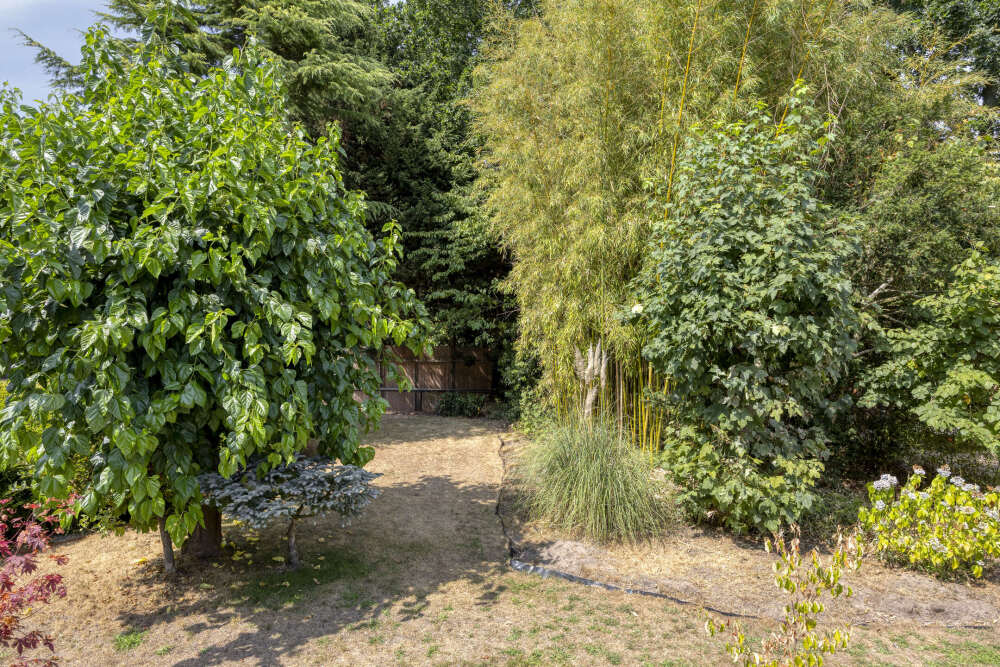
Landscaped garden surrounding the property; terrace paved with decorative pavers and partially poured in reinforced concrete, featuring flower beds, a pergola, a back entrance, a porch off the dining room, a lawn, a ground pump (out of service), and a spacious Douglas fir porch with two storage sheds equipped with electrical outlets and one set of double doors;
driveway at the front, cast in reinforced concrete, with parking space for multiple cars, a charging station for an electric car, and wiring prepared for a potential electric gate.
Construction:
Residential House:
Traditionally built with cavity walls, constructed of masonry brick; ground floor slab made of concrete; basement floor slab made of concrete; first-floor slab made of wood; roof structure covered with ceramic tiles.
Insulation and Energy:
The home is equipped with floor, cavity wall, and roof insulation, as well as HR++ insulated glazing in frames that are partly wood and partly aluminum. Additionally, the home is equipped with no fewer than 22 solar panels installed on the Douglas fir porch.
Heating and Hot Water Supply:
The home is heated by an air-source heat pump. The heat pump (manufactured by Clivet, built in 2023) is located on the first floor, where a heat pump water heater from 2023 provides hot water. The ground floor is also equipped with radiant floor heating.